
Renovations
Basements & secondary suites
We finish basements and build legal secondary suites in Greater Victoria, up-Island and Metro Vancouver. A suite is a permits job with construction attached, and we handle both.
Greater Victoria · up-Island · Metro Vancouver
Free written quotes
After a site visit, with what is fixed and what is an allowance.
One contract
One point of contact, from quote to final walkthrough.
Licensed trade partners
Electrical, plumbing and gas, under our management.
Victoria to the Lower Mainland
Greater Victoria, up-Island and Metro Vancouver.
Basements & secondary suites
What we do
A finished basement adds rooms for your household. A suite is a self-contained home inside yours, with its own rules. Water comes first either way.
Option 01
Finished basement
Living space for your own household: framing, insulation, drywall, flooring and lighting, built once we know how water moves around the foundation.
Option 02
Legal secondary suite
A self-contained home inside your house, built to meet fire separation, smoke and CO alarm and ceiling-height requirements, often with more electrical capacity, and taken through to final occupancy.
Option 03
Drainage before framing
If the perimeter drains are old or failing, they get dealt with before anyone frames a wall. A new finished wall hides a wet one until the drywall starts to stain.
Our process
How the job runs
01
Free visit, written quote
We check ceilings, windows, ducts and signs of water, tell you whether the space can meet ceiling-height rules without lowering the floor, and give you a written quote.
02
Drawings, permits, schedule
We line up the permit drawings and the building, plumbing and electrical permits your municipality requires. Suite rules differ by municipality, so we check yours before drawings start.
03
The build
Our crew and trusted trade partners frame, insulate and finish. A house with a suite needs a licensed electrical contractor, so our licensed electrical partner does the wiring and pulls that permit.
04
Inspection and walkthrough
Every stage gets inspected. In Victoria a suite is legal only once the City issues a final Occupancy Permit, so we plan the job around reaching it, then walk it with you.
Built for the coast
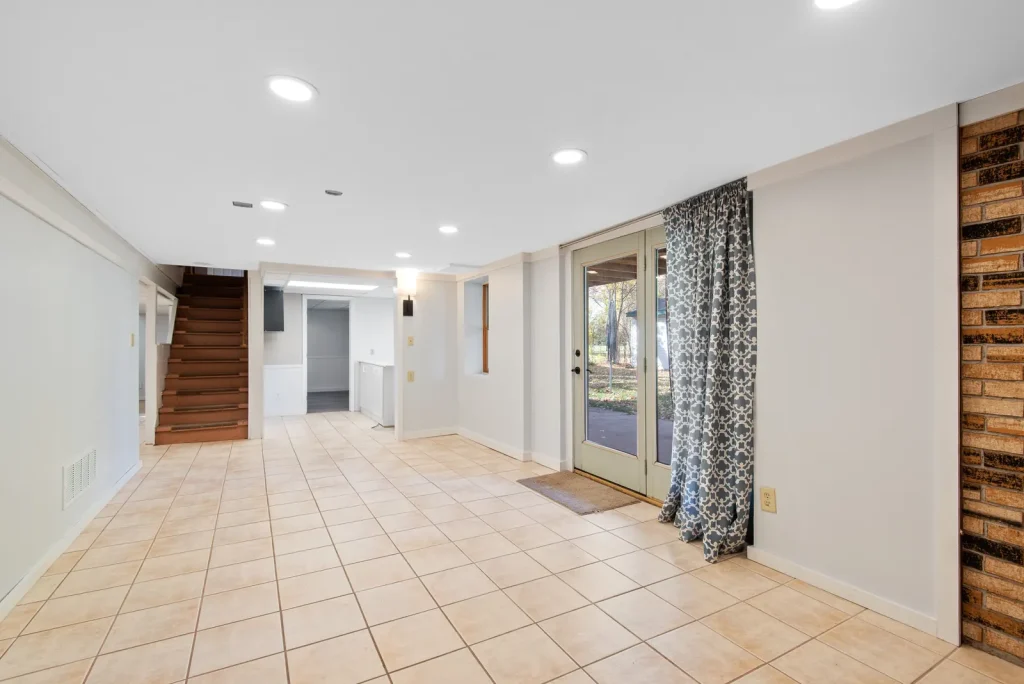
Damp basements come first
Basements in older Island and Lower Mainland houses raise drainage questions, and a new finished wall hides a wet one until the drywall starts to stain. We look at how water moves around your foundation before anyone frames a wall. Our perimeter drain page covers the drainage side.
Older basements also have low ceilings, small windows and ducts in awkward places. We check early whether the space can meet ceiling-height rules without lowering the floor.
Permits, wiring and paperwork
In Victoria, a suite counts as legal only when every required building, plumbing and electrical permit is approved, all the work has been inspected and the City has issued a final Occupancy Permit. We run that process. The province’s small-scale multi-unit housing rules required local governments to update their bylaws by June 30, 2024, to allow more units on single-family and duplex lots; your municipality’s bylaw still sets the details.
A house with a suite can’t use a homeowner electrical permit. Technical Safety BC limits those to a sole owner and sole occupant of a single detached house, so a licensed electrical contractor has to do the work. On our jobs that is our licensed electrical partner, who pulls the permit.
- Victoria: building, plumbing and electrical permits, inspections, then a final Occupancy Permit.
- Electrical: licensed contractor required; our licensed electrical partner pulls the permit.
- Pre-1990 house: asbestos test before walls are opened.
- Suite rules differ by municipality, so we check yours before drawings start.
Questions to ask any contractor
Ask us these too.
- Have you taken a suite through to a final Occupancy Permit in this municipality?
- How will you meet the fire separation, smoke and CO alarm and ceiling-height requirements?
- Is my electrical panel big enough, and who does the load calculation?
- What is the plan for moisture and drainage in this basement?
- Who prepares the permit drawings?
Basements & secondary suites: common questions
Sources
City of Victoria: Secondary suites · Government of BC: Small-scale multi-unit housing · Technical Safety BC: Home modifications · BC Housing: Secondary suites · WorkSafeBC: Asbestos in your home · Canada Revenue Agency: Multigenerational Home Renovation Tax Credit. Checked 2026-10-30.
Related work
Often quoted together
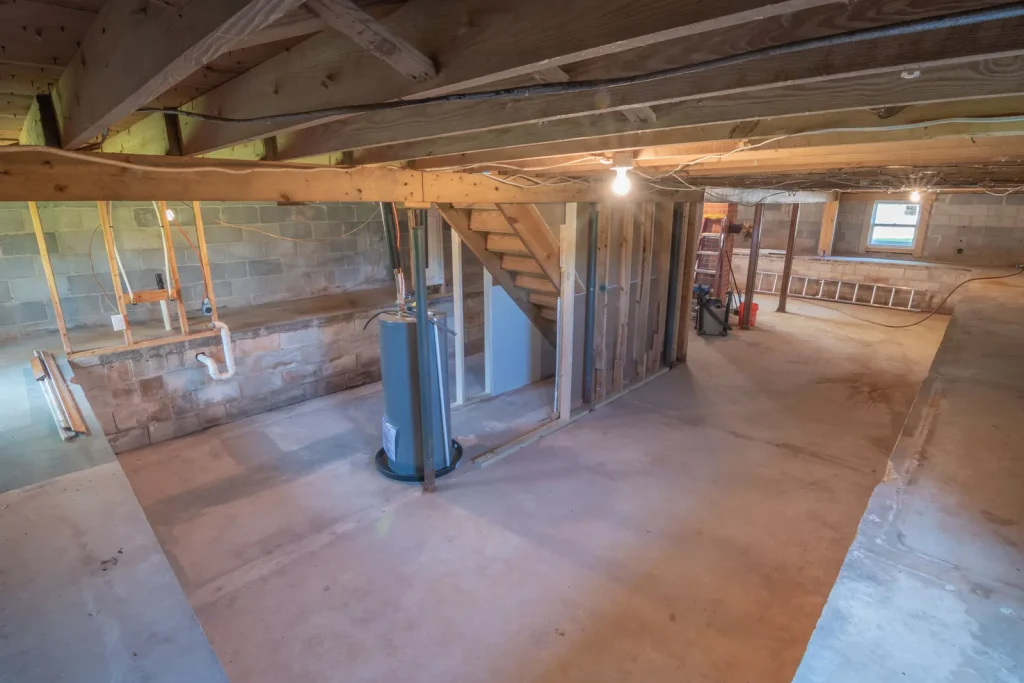
We take on basements & secondary suites across Greater Victoria, Vancouver Island and Metro Vancouver. How we run a job.
Kitchen renovations
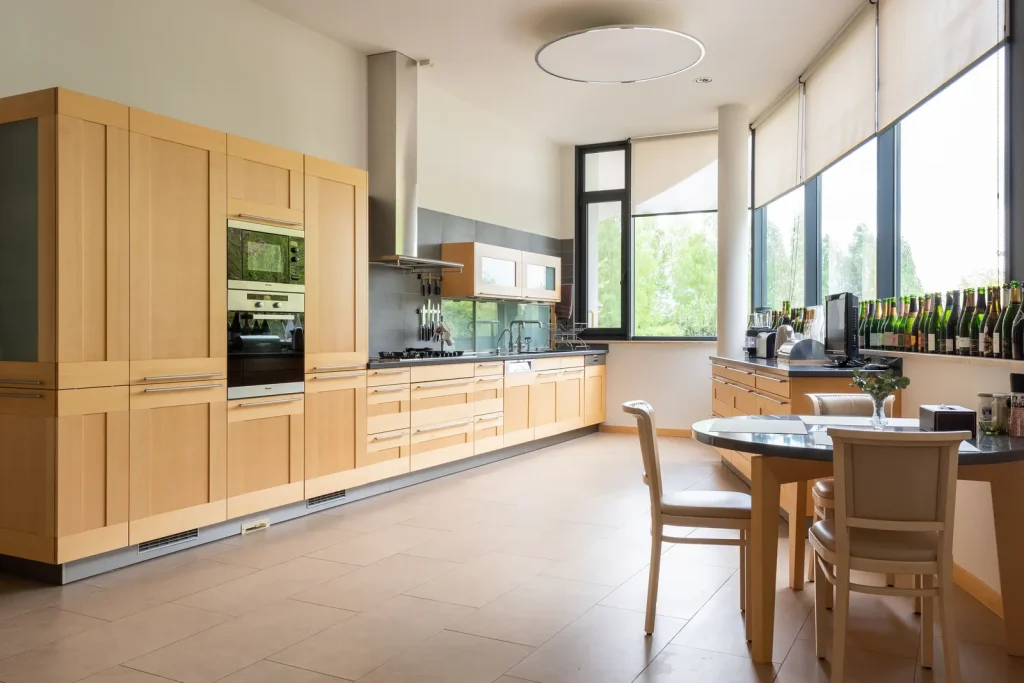
Layouts, cabinets, counters, and the plumbing and wiring moves that come with them.
Bathroom renovations
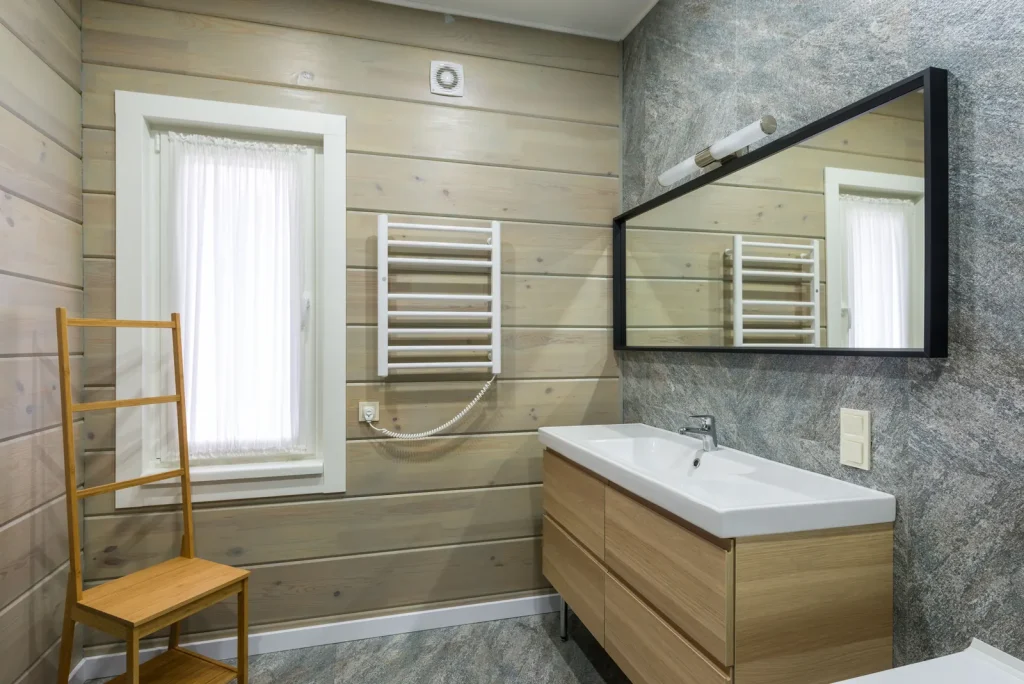
Tub-to-shower conversions, waterproofing, tile, fixtures and fans vented to the outside.
Whole-home renovations
Big renovations that touch most of the house, and the BC rules that come with that scale.
Free quotes
Describe your basement
Tell us whether you want living space or a legal suite, the age of the house and anything you know about water down there. We’ll email you to confirm your free quote visit.