
Builds & Additions
Garden suites & laneway homes
Victoria calls it a garden suite, Vancouver calls it a laneway house, and much of BC says carriage house. We plan the servicing, run the permits and build the whole small house.
Greater Victoria · up-Island · Metro Vancouver
Free written quotes
After a site visit, with what is fixed and what is an allowance.
One contract
One point of contact, from quote to final walkthrough.
Licensed trade partners
Electrical, plumbing and gas, under our management.
Victoria to the Lower Mainland
Greater Victoria, up-Island and Metro Vancouver.
Garden suites & laneway homes
What we do
A small house is still a house: foundation, framing, envelope, plumbing, electrical, heat and finishes, on a smaller footprint and usually a tighter site.
Option 01
Garden suite or laneway house
A detached backyard home with everything a house has. Getting materials and machines into the back yard is part of the plan from day one.
Option 02
Carriage or coach house
The same detached unit under its other BC names. Before you apply, sewer, water and electrical capacity for a second home on the lot gets confirmed.
Option 03
Prefab or modular unit
Prefab and modular units still need a foundation, permits and servicing, and BC’s new-home rules apply to them as well. We handle the site side.
Our process
How the job runs
01
Free site visit, written quote
We walk the lot, the access and the trees, check sewer, water and electrical servicing, and put the scope in a written quote.
02
Drawings, permits and schedule
Victoria needs a delegated development permit, then building permits. Vancouver needs sealed drawings and confirmed servicing before you apply. We line up both and the schedule.
03
The build
Our crew and trusted trade partners build it: foundation, framing and envelope, then plumbing, electrical and heat by licensed trades, then finishes. Everything comes through the back yard.
04
Final walkthrough
We walk the finished unit with you, item by item, against the contract before handover.
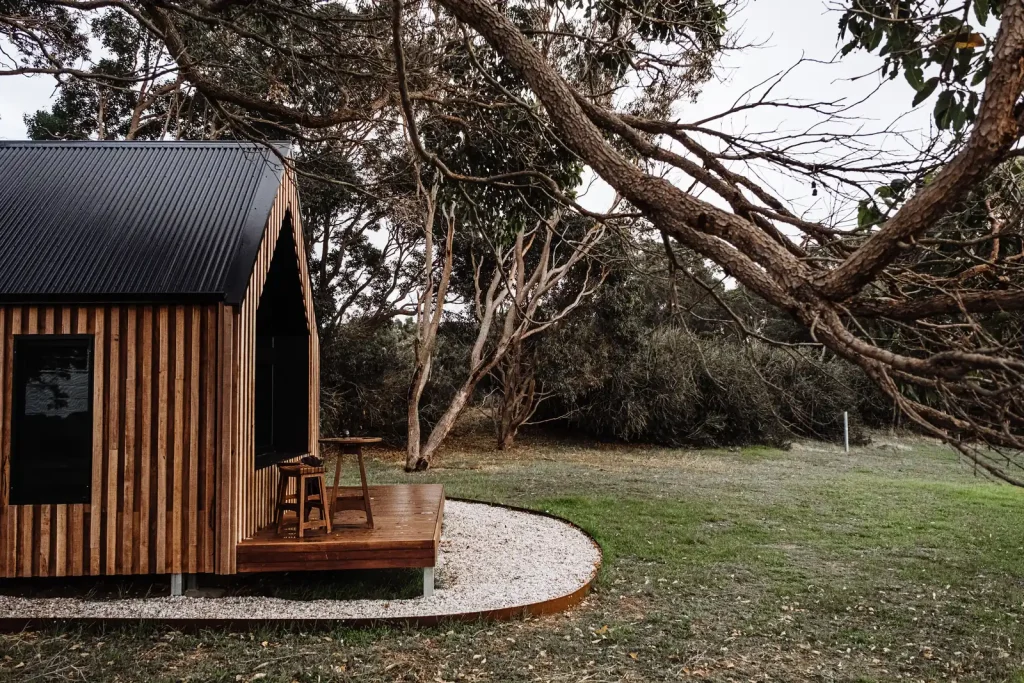
Built for the coast
Trees, storm drains and small lots
Siting a backyard home in Victoria means working around the Tree Protection Bylaw, which generally protects trees over 30 cm in diameter and their root zones. Saanich requires new homes to connect to the municipal storm drain at the owner’s expense, so we plan how rain from the new roof reaches the street.
Provincial small-scale multi-unit housing rules have made detached units more widely permitted, and local bylaws had to be updated by June 30, 2024. Your municipality still sets the size, height and siting rules, so we check them before anyone pays for drawings.
Who can build it
BC Housing says a standalone accessory dwelling unit, such as a garden suite or laneway home, meets the definition of a new home under the Homeowner Protection Act. It must be built by a BC Housing licensed residential builder and covered by home warranty insurance, unless an exemption applies.
The main exemption is Owner Builder Authorization. The owner skips licensing and third-party coverage, but must build or directly manage the work and is personally liable for defects for 10 years.
- Builder: BC Housing licensed residential builder, with home warranty insurance.
- Ask for the licence number and insurance provider, and check both with BC Housing.
- Or Owner Builder Authorization, with 10 years of personal liability.
- Victoria: delegated development permit, then building permits; the suite must meet Zoning Bylaw Schedule M.
- Vancouver: a professional signs and seals each page of the drawings, and servicing is confirmed before you apply.
Questions to ask any contractor
Ask us these too.
- Are you a BC Housing licensed residential builder, and what is your licence number?
- Have you taken a garden suite or laneway house through this municipality’s permits?
- Who checks sewer, water and electrical servicing capacity?
- Is your price for a finished unit, ready for occupancy?
- On your last job, how long was it from permit application to move-in?
Garden suites & laneway homes: common questions
Sources
BC Housing: Secondary suites · BC Housing: How to become an owner builder · BC Laws: Homeowner Protection Act · City of Victoria: Garden suites · City of Vancouver: Laneway housing checklist · Government of BC: Small-scale multi-unit housing · City of Victoria: Tree Protection Bylaw · CHEK News: Saanich storm drain bylaw. Checked 2026-10-30.
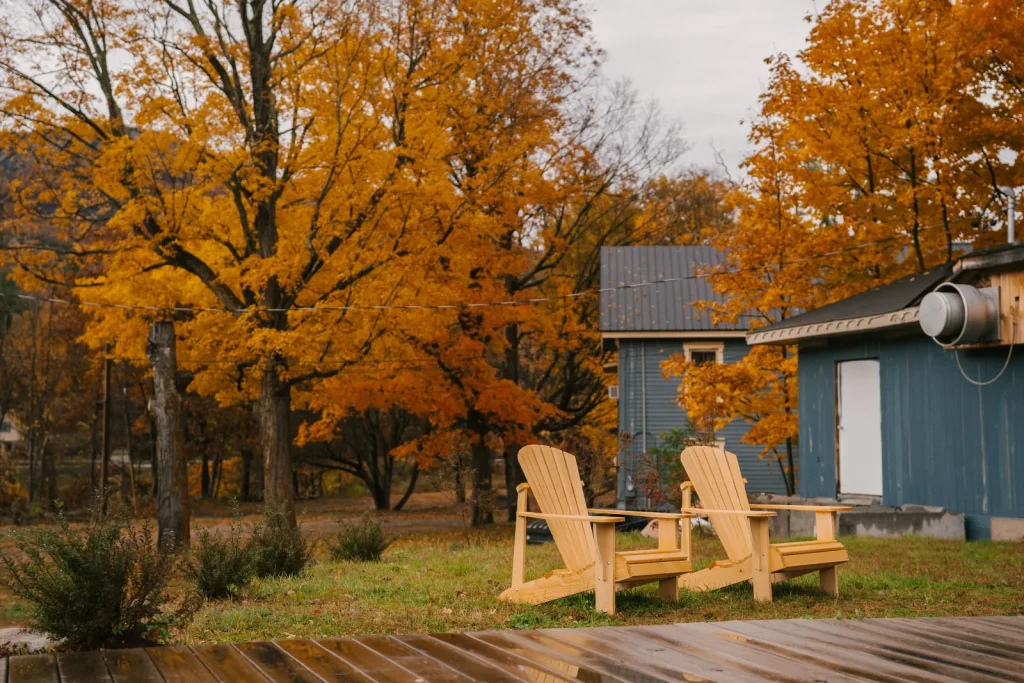
Related work
Often quoted together
We take on garden suites & laneway homes across Greater Victoria, Vancouver Island and Metro Vancouver. How we run a job.
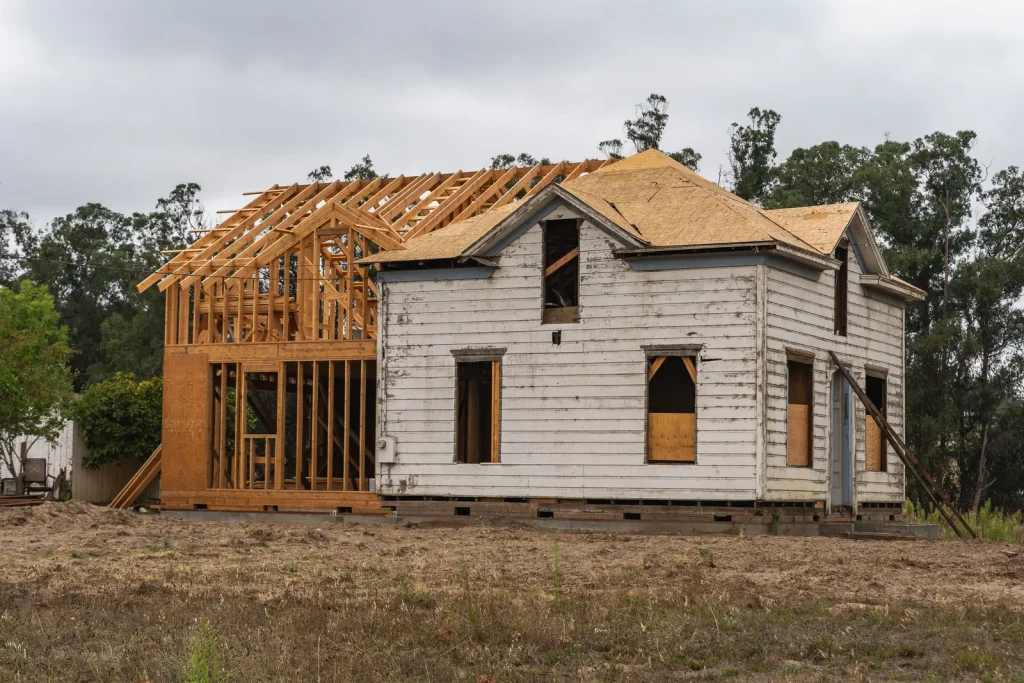
Home additions
Rear additions, second storeys and bump-outs, and the BC rule that can make one a new home.
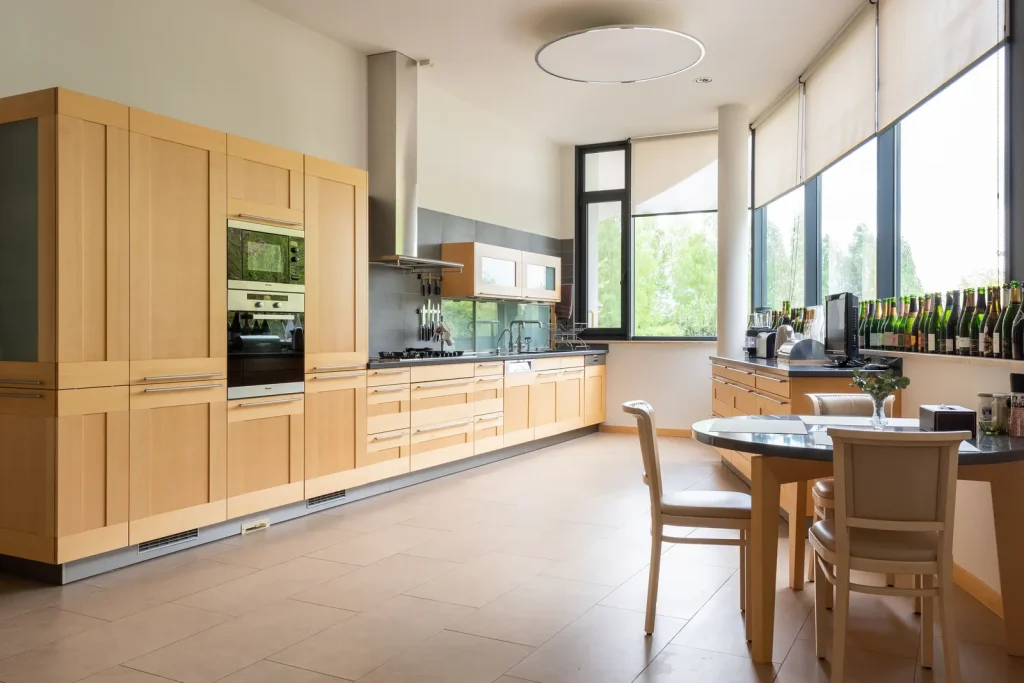
Kitchen renovations
Layouts, cabinets, counters, and the plumbing and wiring moves that come with them.
Bathroom renovations
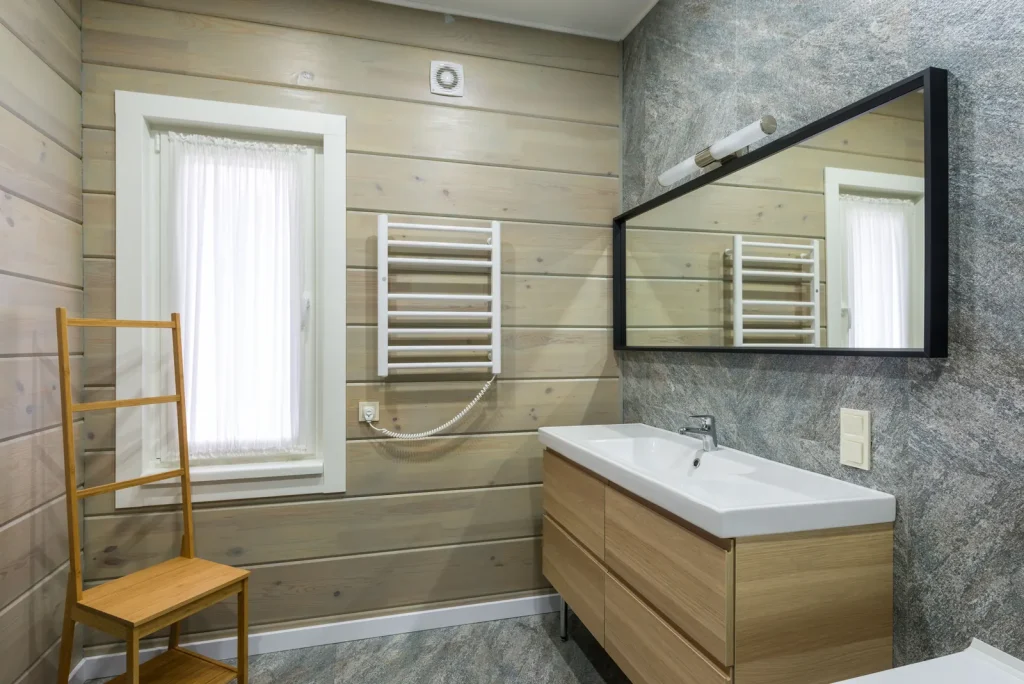
Tub-to-shower conversions, waterproofing, tile, fixtures and fans vented to the outside.
Free quotes
Tell us about the lot
Describe the lot, lane access if there is one, any big trees and what the suite is for. We’ll email you to confirm your free quote visit.