
Builds & Additions
Home additions
We plan and build rear additions, second storeys and bump-outs, tied into the old house so water stays out. One contract, one point of contact, from free quote to final walkthrough.
Greater Victoria · up-Island · Metro Vancouver
Free written quotes
After a site visit, with what is fixed and what is an allowance.
One contract
One point of contact, from quote to final walkthrough.
Licensed trade partners
Electrical, plumbing and gas, under our management.
Victoria to the Lower Mainland
Greater Victoria, up-Island and Metro Vancouver.
Home additions
What we do
Three ways to add floor area. Each starts on paper with a designer and an engineer, and each has to tie into the house you already have.
Option 01
Bump-out
A small addition off an existing wall. Small or not, the new roof and walls have to tie into the old ones without letting water in.
Option 02
Rear addition
New floor area off the back of the house. Its size against the original structure that remains decides whether BC Housing treats the project as a new home.
Option 03
Second storey
New load on a foundation that was poured for one storey. The existing foundation gets checked before you fall in love with a plan.
Our process
How the job runs
01
Site visit, written quote
We look at the house, the lot and any drawings you have. The quote says who the designer and engineer are, and whether their fees sit inside our contract.
02
Design and permits
Drawings, engineering and the building permit. The permit stage often takes longer than people expect. We check with BC Housing where the project sits against the new-home rules.
03
The build
Our crew and trusted trade partners frame, close in and tie the new roof and walls into the old. Electrical and plumbing go to licensed trade partners under our management.
04
Final walkthrough
We walk the addition with you, the joint between old and new included, before the job is closed out.
Built for the coast
Built for the coast
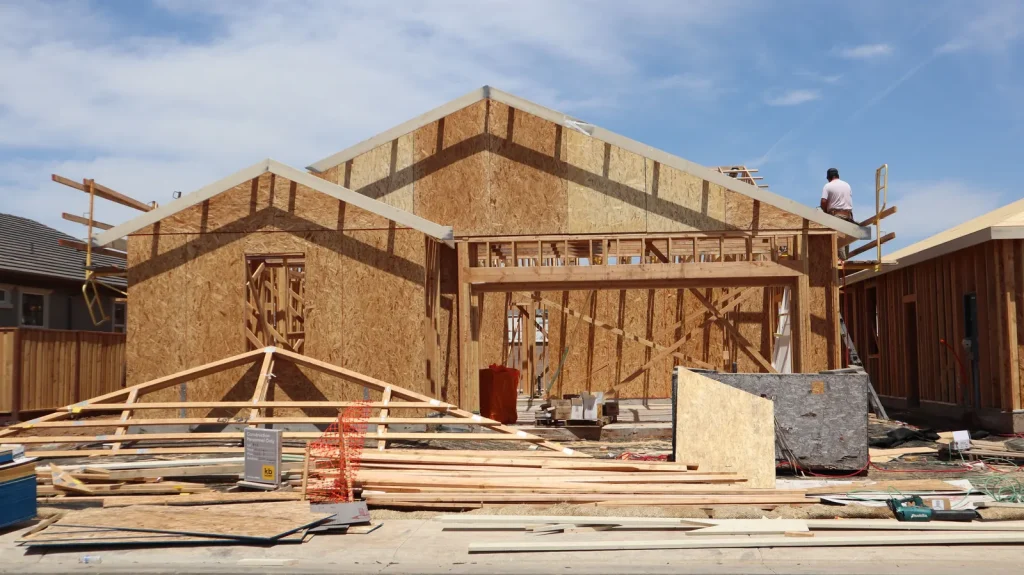
New exterior walls may have to meet rainscreen requirements the old house never did. Vancouver’s Building By-law, for one, requires a capillary break where degree-days are under 3,400 and the moisture index is above 0.90. The joint between old and new walls is detailed so water can’t find its way in between.
On Victoria lots, an addition over 10 m² brings tree information requirements under the Tree Protection Bylaw. Protected trees and their root zones can shape where the footprint goes, so we plan around them early.
When an addition becomes a new home
BC Housing’s Bulletin 6 sets the rules. If an addition creates a legal secondary suite, no New Home Registration Form is needed. If it creates a duplex or triplex, the new unit needs one. If it creates no new unit, the 75% rule applies: when the new portion is at least three times the size of the original structure that remains, the house is treated as a new home.
A new home must be built by a BC Housing licensed residential builder and covered by home warranty insurance, unless the owner holds Owner Builder Authorization. BC Housing’s Substantial Reconstruction Online Query tool can check where your project sits.
- Addition creates a legal suite: no New Home Registration Form.
- Addition creates a duplex or triplex: the new unit needs one.
- New portion three times the remaining original structure: new-home rules.
- Victoria: additions over 10 m² trigger tree information requirements.
Questions to ask any contractor
Ask us these too.
- Could this addition trigger new-home status, and have you checked with BC Housing?
- Who are the designer and the engineer?
- How will the new roof and walls tie into the old ones without leaks?
- Is the existing foundation adequate for a second storey?
- What are the realistic permit and construction timelines?
Home additions: common questions
Sources
BC Housing Regulatory Bulletin 6: Substantially Reconstructed Homes · BC Housing: How to become an owner builder · City of Victoria: Tree Protection Bylaw · Vancouver Building By-law 2019. Checked 2026-10-30.
Related work
Often quoted together
We take on home additions across Greater Victoria, Vancouver Island and Metro Vancouver. How we run a job.
Garden suites & laneway homes
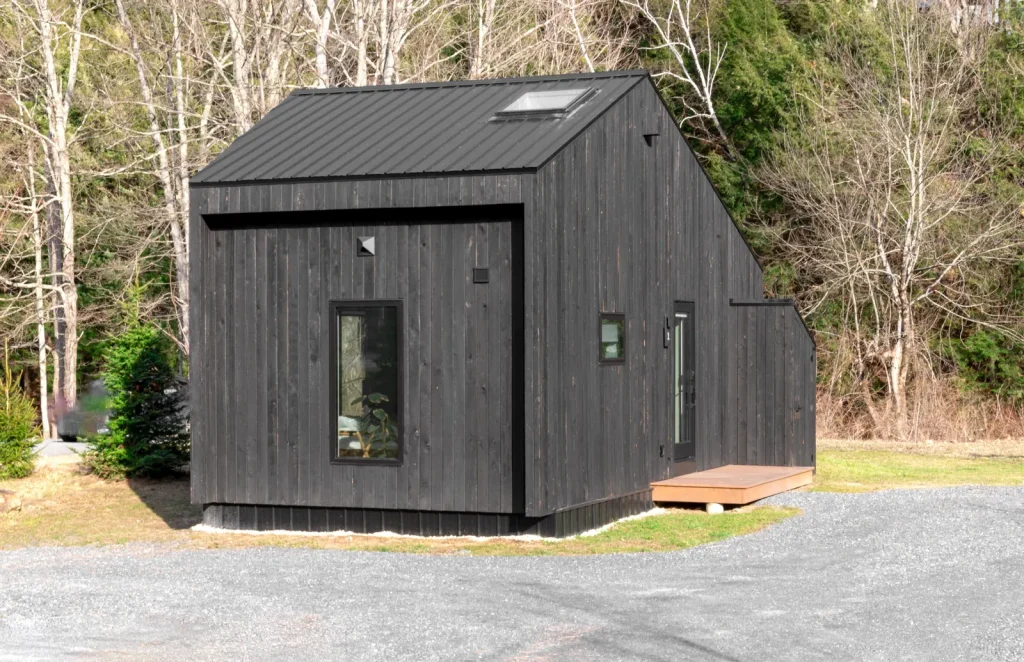
Detached backyard homes, planned around servicing, permits and BC’s new-home rules, then built.
Kitchen renovations
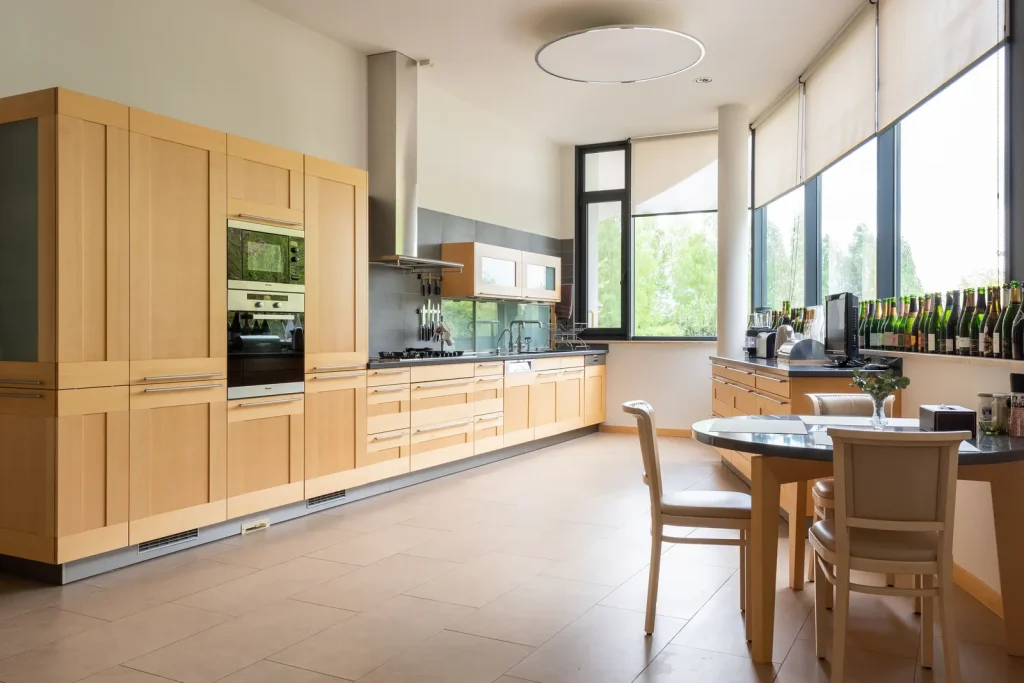
Layouts, cabinets, counters, and the plumbing and wiring moves that come with them.
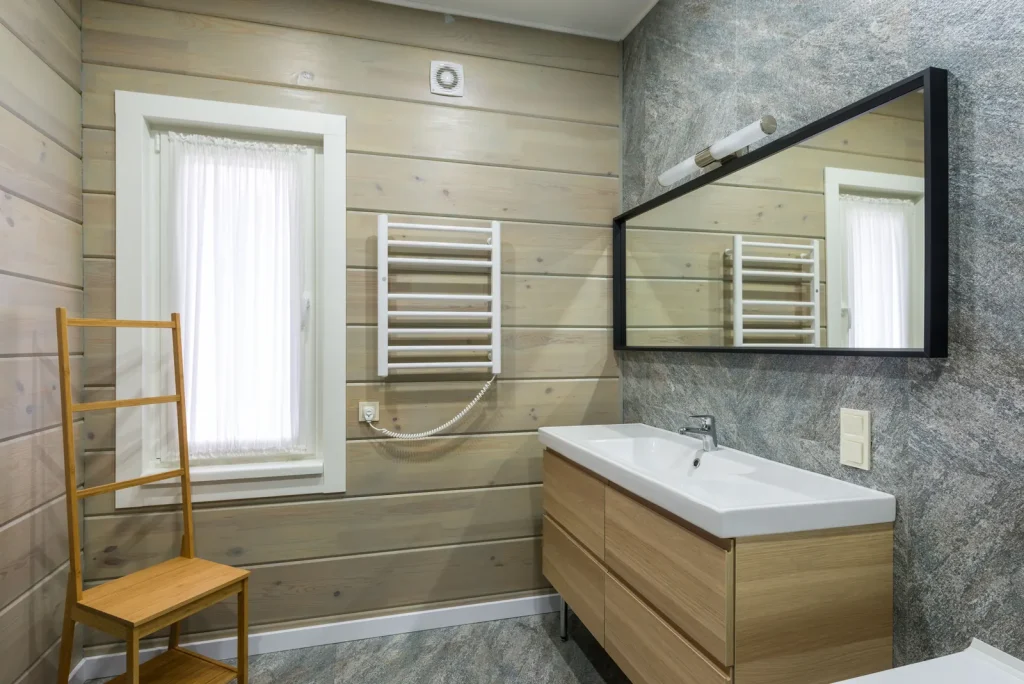
Bathroom renovations
Tub-to-shower conversions, waterproofing, tile, fixtures and fans vented to the outside.
Free quotes
Sketch the addition for us
Tell us what you want to add, roughly how big, and whether you have drawings yet. We’ll email you to confirm your free quote visit.