
Nanaimo, Vancouver Island
Renovations and builds in Nanaimo
Old coal workings lie under part of Nanaimo, and they can add engineering to a building permit. We renovate homes and build suites and carriage houses here, and the quote is free.
Nanaimo · Vancouver Island
Photo: DXR, CC BY-SA 4.0 (https://creativecommons.org/licenses/by-sa/4.0), via Wikimedia Commons (resized)
Free written quotes
After a site visit, with what is fixed and what is an allowance.
One contract
One point of contact, from quote to final walkthrough.
Licensed trade partners
Electrical, plumbing and gas, under our management.
Victoria to the Lower Mainland
Greater Victoria, up-Island and Metro Vancouver.
Nanaimo’s housing
Nanaimo had 99,863 people and 43,160 occupied homes in the 2021 Census. Just over half, 51.5%, are single-detached houses, and 23.7% are semi-detached, row houses or duplexes. Movable dwellings make up 2.5%.
The largest building period is 1981 to 2000, at 33.0% of homes. Another 26.1% date from 1961 to 1980 and 13.0% from 1960 or before. If you own a single-detached house with a basement suite and want to add a second house, count your units first: the City treats that as a third unit, which brings in its own permit.
- 51.5% single-detached houses
- 23.7% semi-detached, row houses and duplexes
- 2.5% movable dwellings
- 33.0% built 1981 to 2000
- 13.0% built in 1960 or before
Nanaimo rules for suites and extra units
Council adopted small-scale multi-unit housing and transit-oriented area rules on June 17, 2024, amending Zoning Bylaw 4500 and Building Bylaw 7224. Nanaimo has a separate SSMUH permit that applies once a lot reaches 3 or 4 units in total, suites included. A house with a suite plus a new second house counts as three.
Nanaimo calls detached backyard homes carriage houses, and it has its own permit pages for carriage houses and for secondary suites. We confirm with the City how many suites your lot can hold before you design either one.
Energy and tree rules come from the City’s own bylaws. As of October 2026, check the City’s step code page for the zero-carbon level new homes must meet, and check the tree bylaw before you remove a significant tree or anything near a watercourse.
- Separate SSMUH permit at 3 or 4 units, suites counted
- Carriage house permit for a new detached unit or a change to an accessory building
- Secondary suite permit for a suite in a house
- Neighbourhood plans for Chase River, Departure Bay, Harewood and Newcastle + Brechin
Building permits: City of Nanaimo: building permits
Neighbourhoods we cover in Nanaimo
- Old City
- Chase River
- Departure Bay
- Harewood
- Newcastle + Brechin
- Hammond Bay
Nanaimo maps abandoned coal mine workings under about 13 km² of the city as a development permit hazard area.
Building over old coal mines
Coal was mined around Nanaimo from 1852 until the 1950s. Abandoned underground workings lie under about 13 of the 93 km² inside city limits, with another 7 km² under the coastal waters next to it. The City maps their known extent as Development Permit Area 4, Abandoned Mine Workings Hazards, in City Plan Bylaw 2022 No. 6600.
The seams were about one to several metres thick, and no one knows the condition of the old openings. The City says owners may be required to hire a geotechnical engineer before building, and its May 2024 guideline sets out how those assessments work. If your lot is in the mapped area, the City recommends meeting staff before you apply for a permit. Do that before you commit to a design for an addition or a new house.
Nanaimo: common questions
Sources
Statistics Canada, 2021 Census Profile: Nanaimo, City (CY) · City of Nanaimo: Building permits · City of Nanaimo: SSMUH Permit (updated Oct 22, 2026) · City of Nanaimo: SSMUH and TOA regulations adopted (June 18, 2024) · City of Nanaimo: Carriage House Permit · City of Nanaimo: Secondary Suite Permit · City of Nanaimo: Guidelines for geotechnical assessments above abandoned mine workings (May 2024) · City of Nanaimo: Coal Mine Information · City of Nanaimo: BC Energy Step Code and Zero Carbon Code · City of Nanaimo: Official Community Plan (neighbourhood plans list). Checked 2026-10-30.
Services
What we build in Nanaimo
More of Vancouver Island · How we run a job
Landscaping & retaining walls
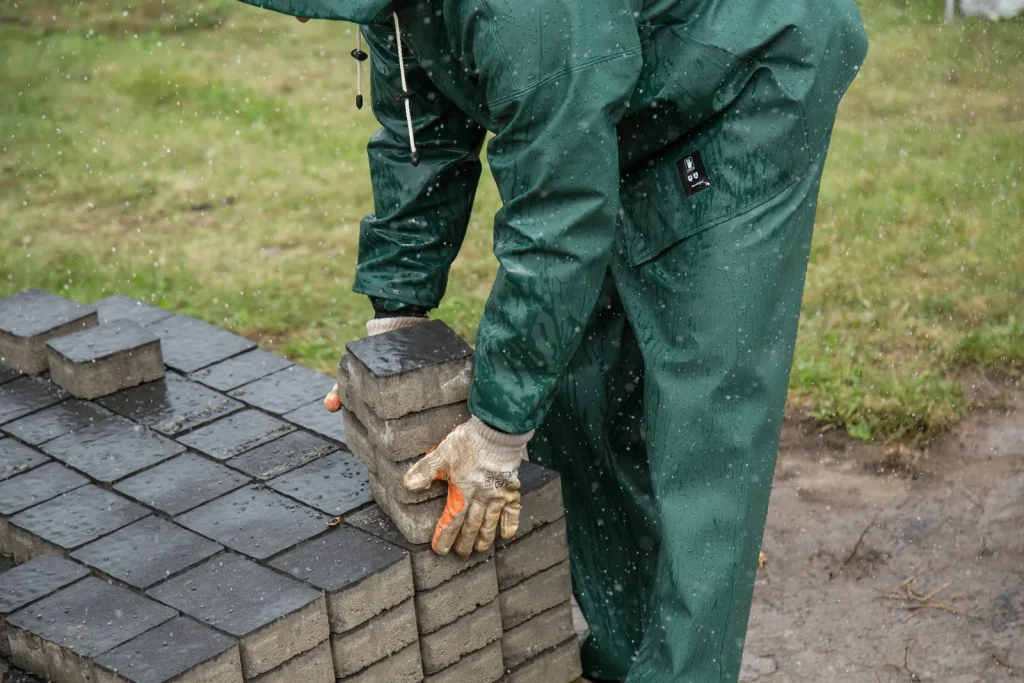
Garden design and install, patios, paths and retaining walls, including engineered ones.
Garden suites & laneway homes
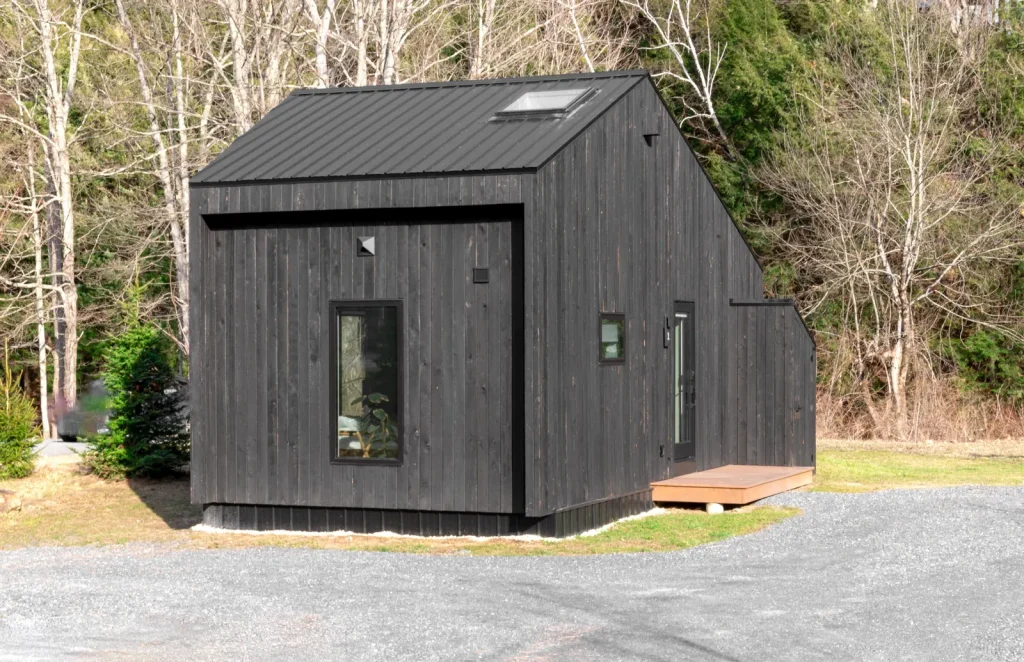
Detached backyard homes, planned around servicing, permits and BC’s new-home rules, then built.
Plumbing & gas fitting
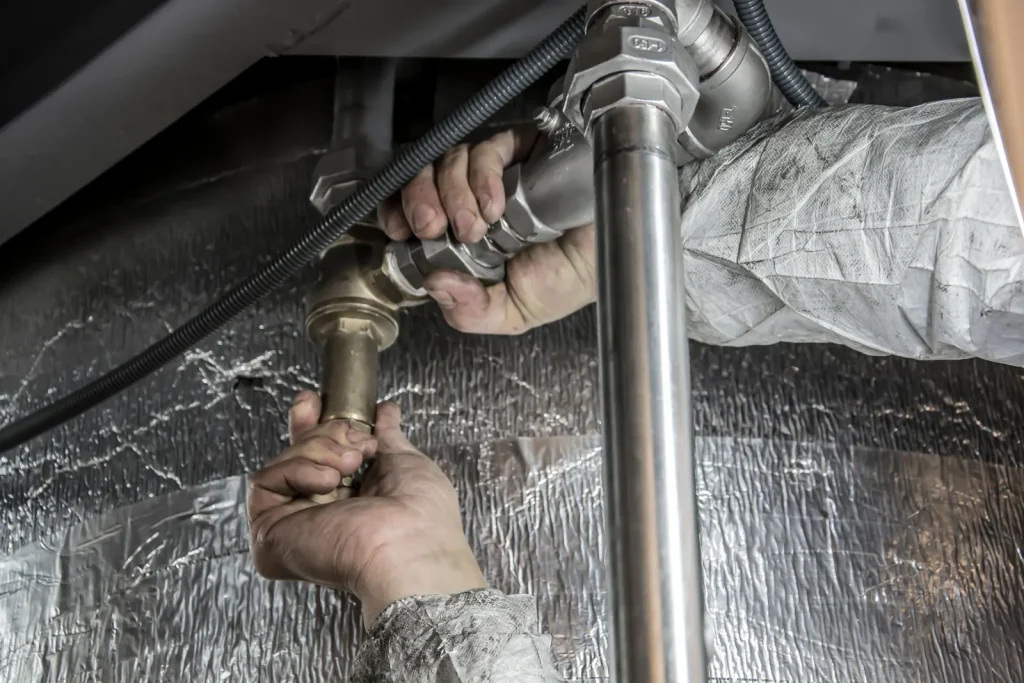
Repairs, repiping, fixtures, hot water tanks, gas lines and appliance hookups, by licensed trades.
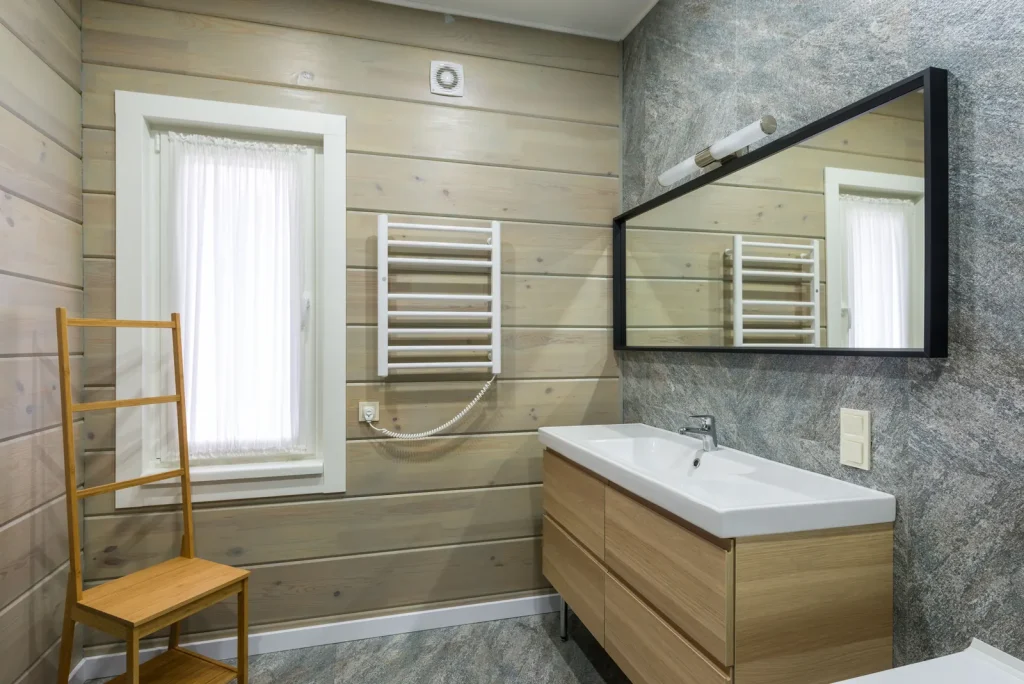
Bathroom renovations
Tub-to-shower conversions, waterproofing, tile, fixtures and fans vented to the outside.
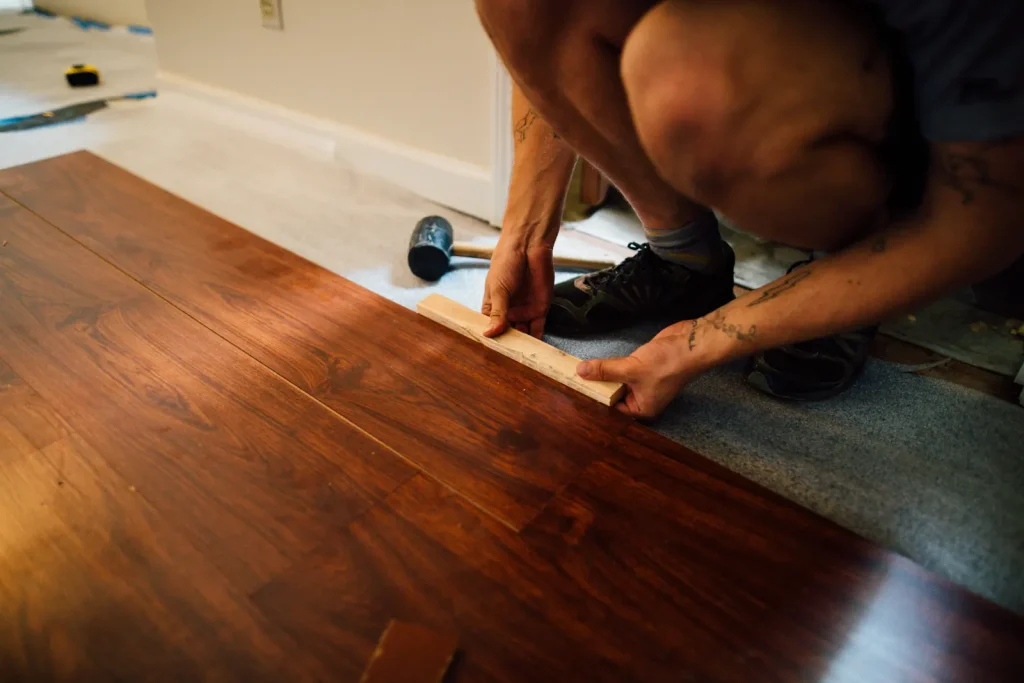
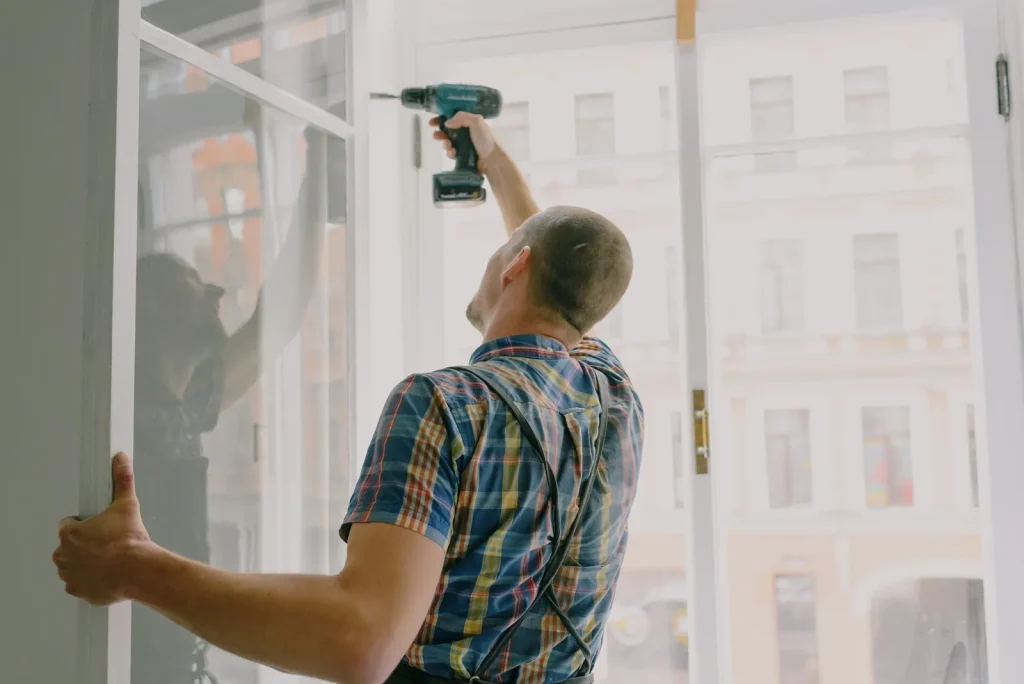
Windows & doors
Replacement windows, exterior doors and patio doors, flashed properly into the wall.
Free quotes
Tell us about your Nanaimo project
Describe the work and which part of Nanaimo you’re in. We’ll email you to confirm your free quote visit.
Photo: David Abercrombie, CC BY-SA 2.0 (https://creativecommons.org/licenses/by-sa/2.0), via Wikimedia Commons (resized)