
Courtenay, Vancouver Island
Renovations and builds in Courtenay
Courtenay put almost every house lot into one zone in 2024, and three rivers run through town. We renovate homes and build suites and additions here, starting with a free quote.
Courtenay · Vancouver Island
Photo: Ymblanter, CC BY-SA 4.0 (https://creativecommons.org/licenses/by-sa/4.0), via Wikimedia Commons (resized)
Free written quotes
After a site visit, with what is fixed and what is an allowance.
One contract
One point of contact, from quote to final walkthrough.
Licensed trade partners
Electrical, plumbing and gas, under our management.
Victoria to the Lower Mainland
Greater Victoria, up-Island and Metro Vancouver.
Courtenay’s housing
Half of Courtenay’s 12,995 occupied homes are single-detached houses (50.1% in the 2021 Census). Another 26.0% are semi-detached, row houses or duplexes, and 3.0% are movable dwellings. Most of the stock is from 1981 on: 36.7% was built from 1981 to 2000 and 33.2% from 2001 to 2021.
Courtenay also has the 40 Houses: forty one-storey veterans’ houses built in 1948 and formally recognized as a historic place in 2015. If you own one, ask the City what heritage guidelines apply before you change the exterior.
- 50.1% single-detached houses
- 26.0% semi-detached, row houses and duplexes
- 36.7% built 1981 to 2000
- 33.2% built 2001 to 2021
Courtenay’s single residential zone
Zoning Amendment Bylaw No. 3135, adopted June 12, 2024, created one R-SSMUH zone in place of 16 residential zones. It rezoned 5,649 properties to allow up to 4 units, and gave 15 unsuitable properties other zoning. Secondary suites can be inside or attached to the main building. Detached units are called accessory dwelling units.
Council added the Zero Carbon Step Code to Building Bylaw 3114 for complete applications from January 1, 2026. Council highlights from September 2025 describe EL-3 from 2026 and EL-4 by January 1, 2028, but the City’s step code page does not restate the levels. As of October 2026, check them with the City.
Tree Protection and Management Bylaw No. 2850 regulates tree removal on all private property, so check before you clear a lot for an addition or a backyard unit.
- One R-SSMUH zone replaced 16 residential zones
- Up to 4 units on 5,649 rezoned lots
- Suites inside or attached; detached units are accessory dwelling units
- Tree removal on private land is regulated by Bylaw No. 2850
Building permits: City of Courtenay: building services
Neighbourhoods we cover in Courtenay
- Old Orchard
- 40 Houses
- East Courtenay
- West Courtenay
Courtenay’s 40 Houses are one-storey veterans’ houses from 1948, recognized as a historic place in 2015.
Three rivers and an estuary
Courtenay’s flood planning deals with three rivers, the Courtenay, Puntledge and Tsolum, and with areas the tide reaches. Local reporting notes that storm surge and sea level rise add to river flood risk. The City’s community plan includes a floodplain map. If your lot is near a river or the estuary, check the map and ask the City which flood construction level applies before you plan a basement, a ground-floor suite or an addition.
Courtenay: common questions
Sources
Statistics Canada, 2021 Census Profile: Courtenay, City (CY) · City of Courtenay: Building Services · City of Courtenay: Building Bylaw No. 3114 (consolidated Oct 2025) · City of Courtenay: Small-Scale Multi-Unit Housing (updated Jun 22, 2025) · City of Courtenay: Zero Carbon Step Code (updated Feb 24, 2026) · City of Courtenay: Council highlights, September 2025 · City of Courtenay: Tree Management · City of Courtenay: OCP floodplain map · City of Courtenay: Official Community Plan · Canadian Register of Historic Places: 40 Houses · The Discourse: How the City of Courtenay is managing flood risk. Checked 2026-10-30.
Services
What we build in Courtenay
More of Vancouver Island · How we run a job
Accessibility renovations
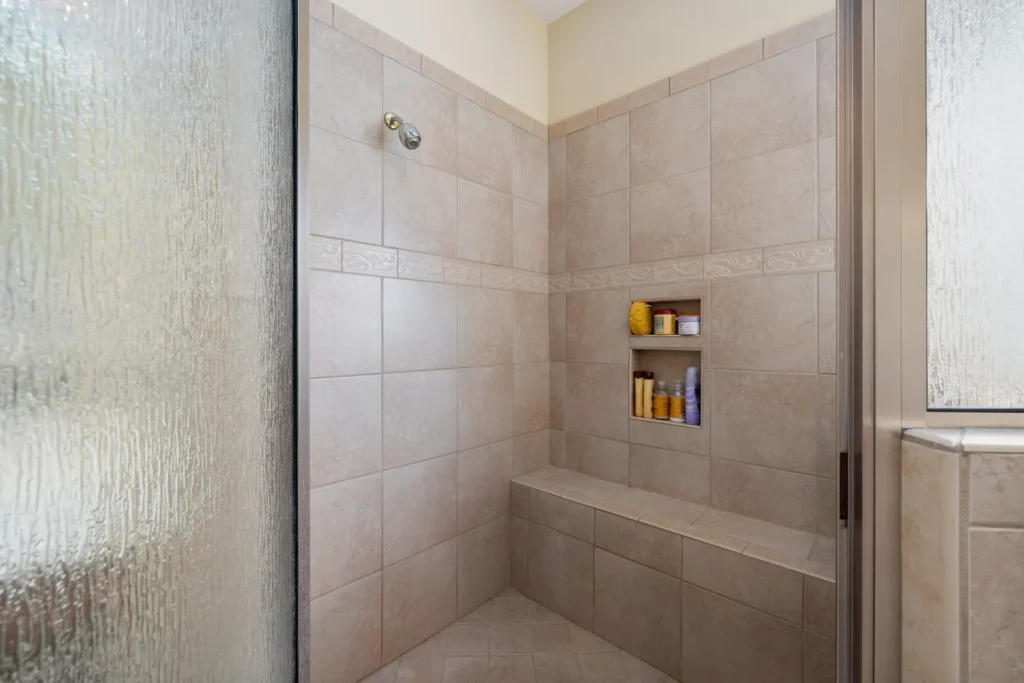
Walk-in showers, grab bars, ramps and wider doors so you can stay in your own home.
Landscaping & retaining walls
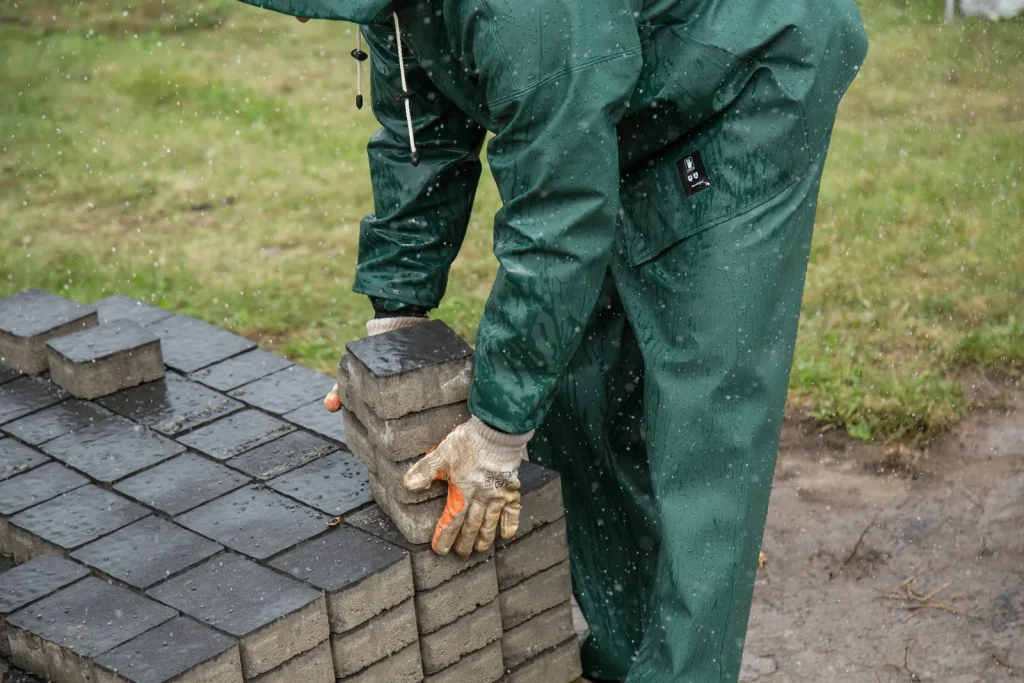
Garden design and install, patios, paths and retaining walls, including engineered ones.
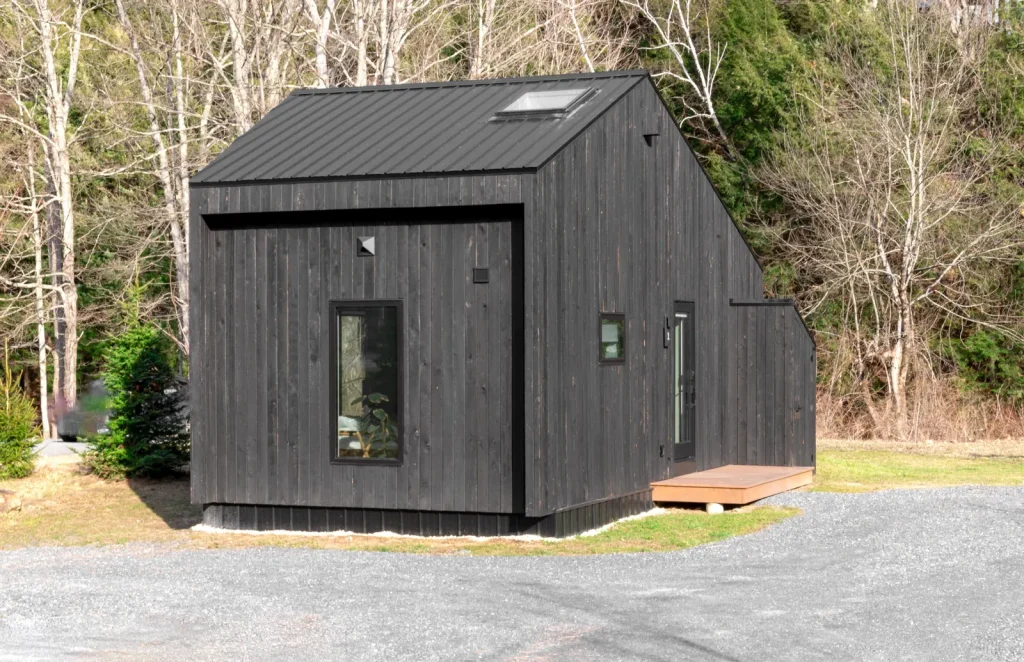
Garden suites & laneway homes
Detached backyard homes, planned around servicing, permits and BC’s new-home rules, then built.
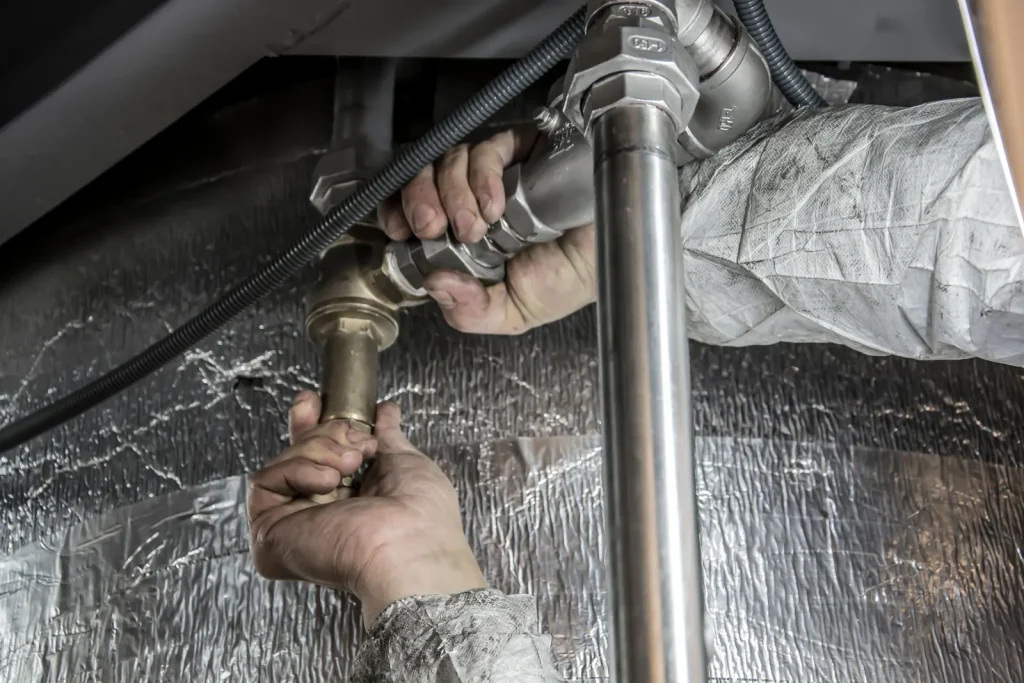
Plumbing & gas fitting
Repairs, repiping, fixtures, hot water tanks, gas lines and appliance hookups, by licensed trades.
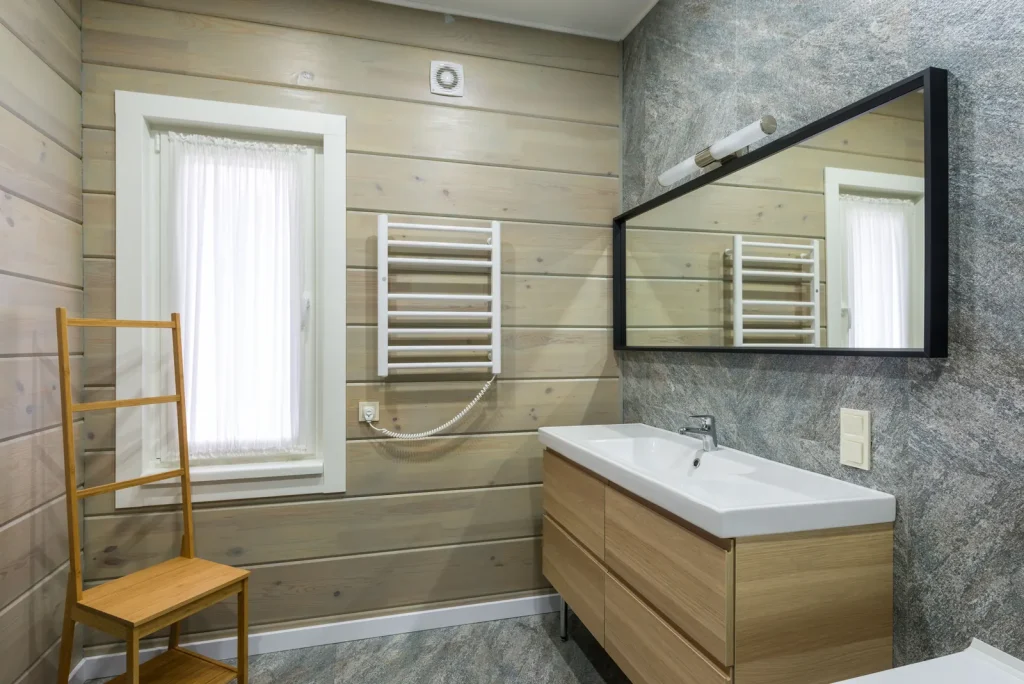
Bathroom renovations
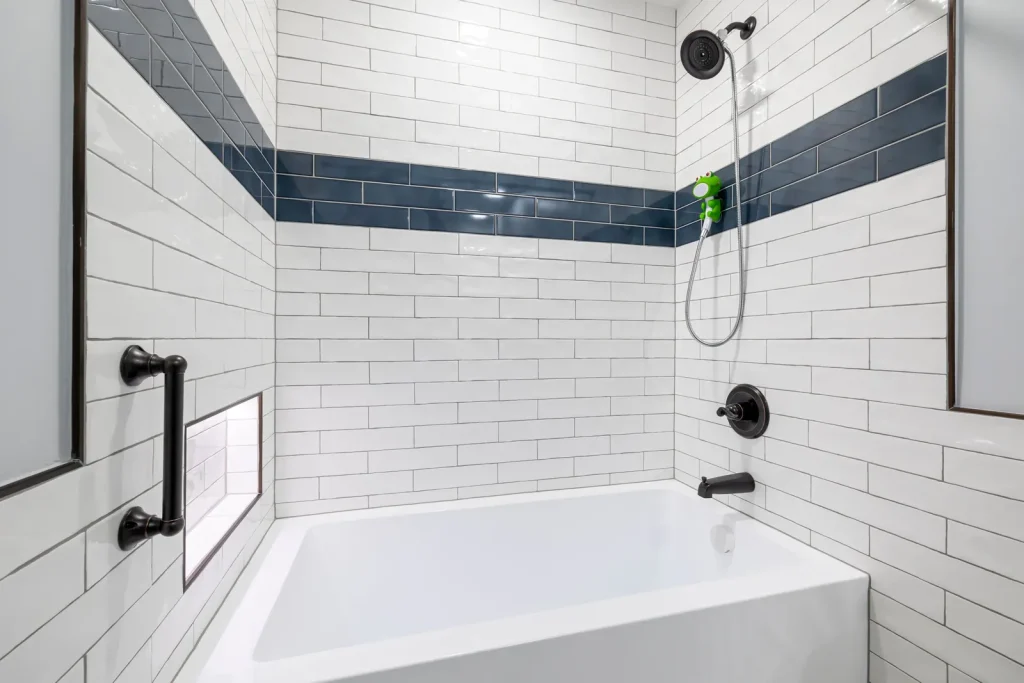
Tub-to-shower conversions, waterproofing, tile, fixtures and fans vented to the outside.
Free quotes
Ready to start in Courtenay?
Say what you’re planning and roughly where you are. We’ll email you to confirm your free quote visit.
Photo: David Abercrombie, CC BY-SA 2.0 (https://creativecommons.org/licenses/by-sa/2.0), via Wikimedia Commons (resized)