
White Rock, Metro Vancouver
Renovations and builds in White Rock
White Rock is built on steep slopes above the water, and its rules reflect that, down to a tree permit for blocked views. We renovate homes and build in-house suites, decks and walls here, and the quote is free.
White Rock · Metro Vancouver
Photo: Northwest, CC BY-SA 4.0 (https://creativecommons.org/licenses/by-sa/4.0), via Wikimedia Commons (resized)
Free written quotes
After a site visit, with what is fixed and what is an allowance.
One contract
One point of contact, from quote to final walkthrough.
Licensed trade partners
Electrical, plumbing and gas, under our management.
Victoria to the Lower Mainland
Greater Victoria, up-Island and Metro Vancouver.
White Rock’s housing
Most White Rock homes are apartments. In the 2021 Census, 41.5% of its 10,735 occupied homes were in buildings under five storeys and 14.7% in taller ones. Single-detached houses were 24.0%. The largest building period is 1981 to 2000, at 34.1%.
The single-family areas cover most of the city’s land. If you own a house there and want a suite, it must be inside the house: White Rock allows one registered suite per lot, up to 90 m² and two bedrooms, with one extra parking space. Rentals must run 90 days or longer.
- 24.0% single-detached houses
- 41.5% apartments under five storeys
- 14.7% apartments of five storeys or more
- 34.1% built 1981 to 2000
White Rock rules for suites, trees and energy
Zoning Bylaw No. 2506 was adopted June 27, 2024. Suites must be registered under Bulletin BUILDING-12, and they cannot be detached. Under the small-scale housing rules, the City must zone for three or four units on certain single-family or duplex lots, depending on lot size, and its permit pages call these houseplexes.
The Energy Step Code took effect in White Rock on May 1, 2023. Permit applications since then need an Energy Advisor’s compliance report. The City’s page does not state the required step, so ask before you design a new house.
- Tree permit for trees of 20 cm or more at 1.4 m (Bylaw No. 2407)
- Any arbutus, Garry oak or Pacific dogwood needs a permit, whatever its size
- A permit is also needed with any demolition or building permit
- A Type 2 permit covers an unwanted tree that causes property damage or completely blocks a view
Building permits: City of White Rock: building permits
Neighbourhoods we cover in White Rock
- Town Centre
- Waterfront Village
- East Beach
- West Beach
- North Bluff
- Everall Neighbourhood
White Rock’s tree bylaw includes a permit type for removing a tree that completely blocks a view.
Bluffs, ravines and retaining walls
The City’s community plan describes ecologically sensitive bluffs, ravines and marine areas, and steep topography that gives waterfront views. It sets development permit areas for the floodplain, for ravine lands and significant trees, and for watercourses.
Under Bulletin BUILDING-13, you need a building permit for a retaining wall over 1.2 m, or for any structure on land steeper than 2:1. Lots in the Geotechnical Landslide Assessment Area need a geotechnical report, and ravine lots may need an environmental development permit. If your project involves a wall, deck or addition on a slope, get those answers first.
White Rock: common questions
Sources
Statistics Canada, 2021 Census Profile: White Rock, City (CY) · City of White Rock: Building Permits · City of White Rock: SFD/houseplex renovation permit · City of White Rock: New SFD, houseplex and additions · City of White Rock: Secondary Suites · City of White Rock: Official Community Plan · City of White Rock: Retaining structures bulletin BUILDING-13 · City of White Rock: Tree management permits · City of White Rock: Guide to the Tree Protection Bylaw 2407 · City of White Rock: BC Energy Step Code. Checked 2026-10-30.
Services
What we build in White Rock
More of Metro Vancouver · How we run a job
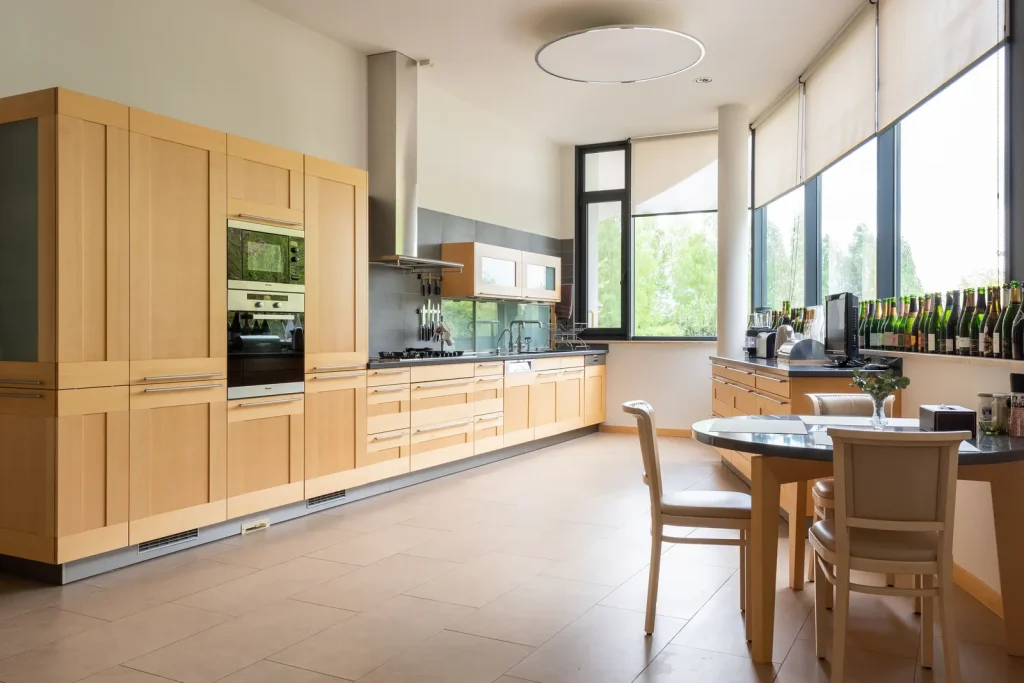
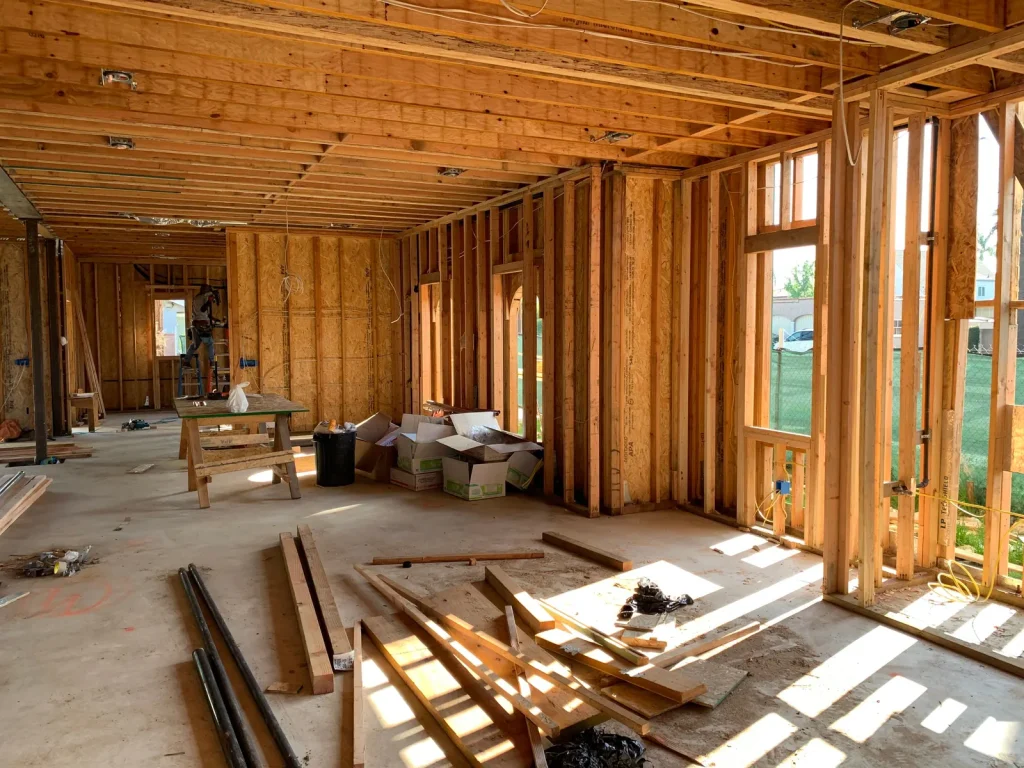
Kitchen renovations
Layouts, cabinets, counters, and the plumbing and wiring moves that come with them.
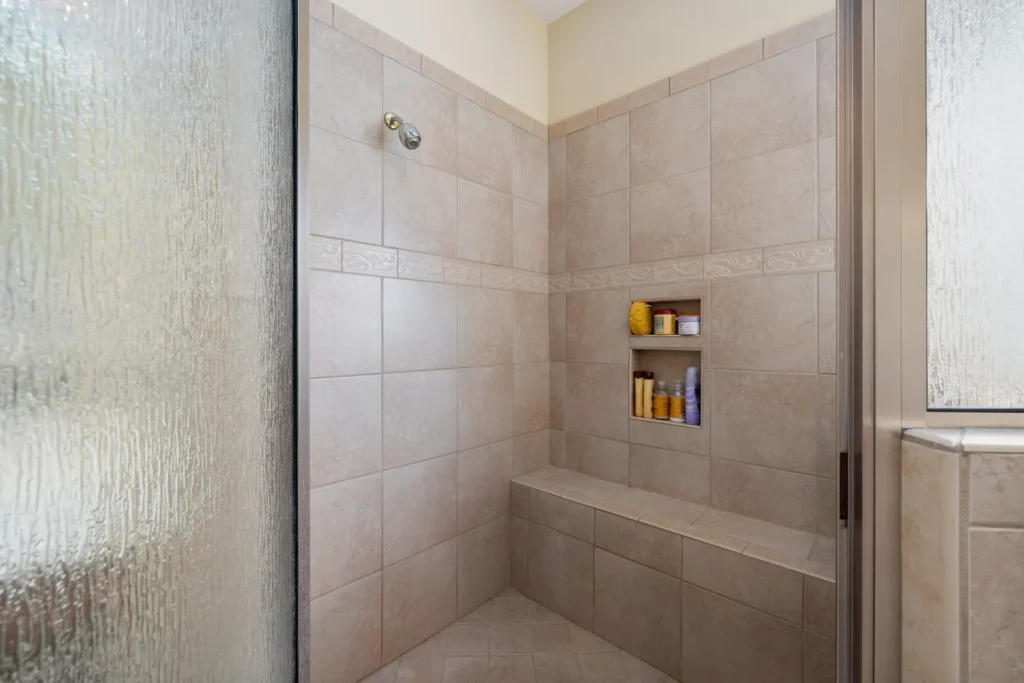
Accessibility renovations
Walk-in showers, grab bars, ramps and wider doors so you can stay in your own home.
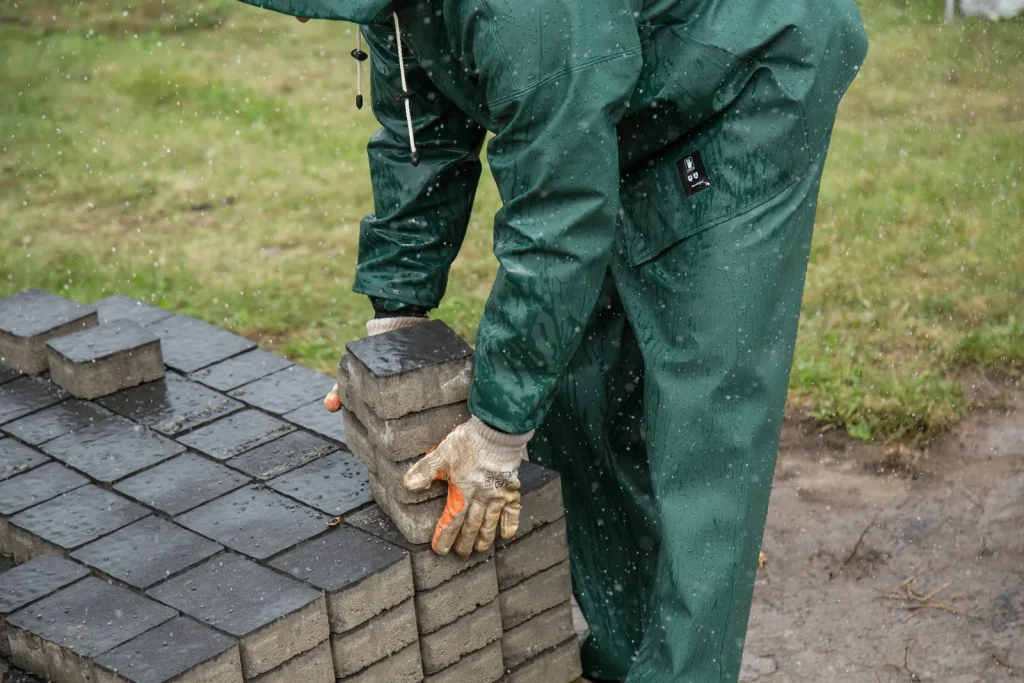
Landscaping & retaining walls
Garden design and install, patios, paths and retaining walls, including engineered ones.
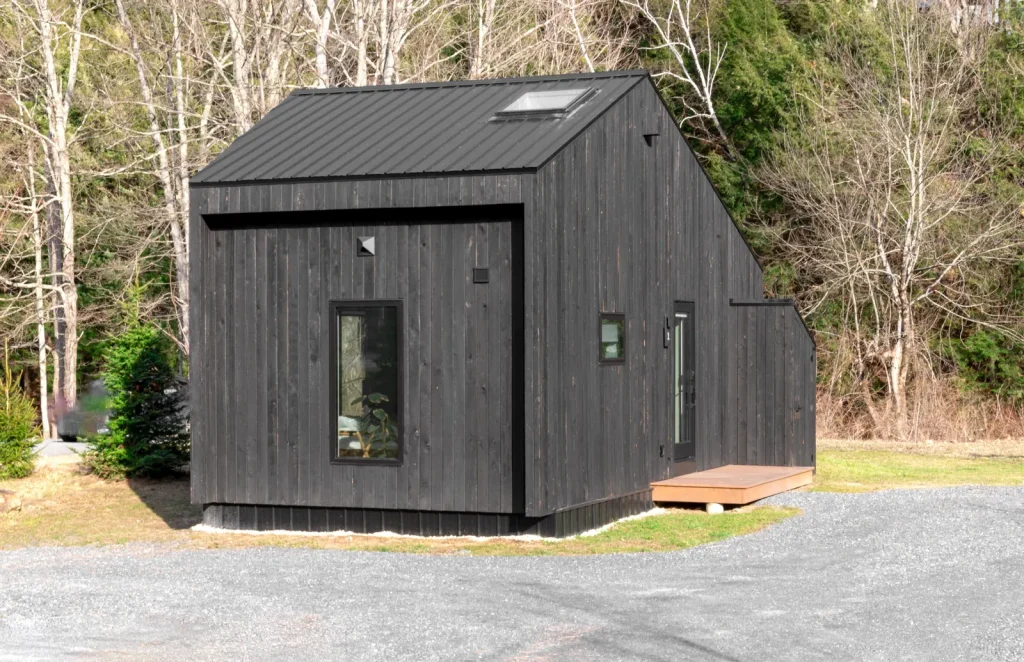
Garden suites & laneway homes
Detached backyard homes, planned around servicing, permits and BC’s new-home rules, then built.
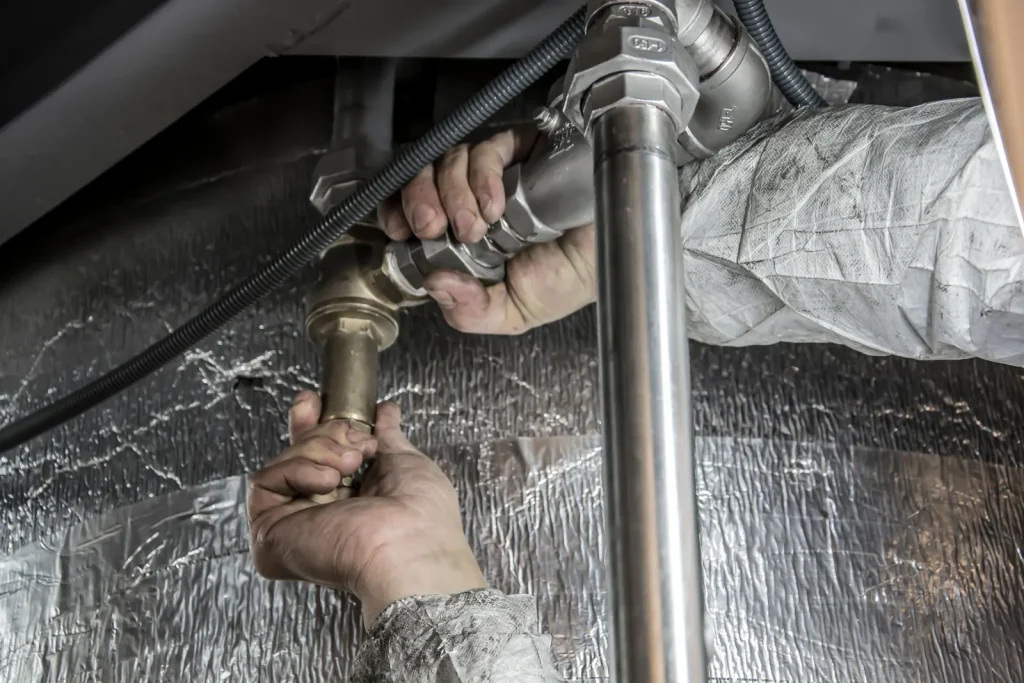
Plumbing & gas fitting
Repairs, repiping, fixtures, hot water tanks, gas lines and appliance hookups, by licensed trades.
Free quotes
Start your White Rock project
Describe the work and which part of White Rock you’re in. We’ll email you to confirm your free quote visit.