
Burnaby, Metro Vancouver
Renovations and builds in Burnaby
Burnaby has required zero-carbon new houses since January 2025, and it publishes ready-made designs for adding units. We renovate homes and build suites here, and the quote is free.
Burnaby · Metro Vancouver
Free written quotes
After a site visit, with what is fixed and what is an allowance.
One contract
One point of contact, from quote to final walkthrough.
Licensed trade partners
Electrical, plumbing and gas, under our management.
Victoria to the Lower Mainland
Greater Victoria, up-Island and Metro Vancouver.
Burnaby’s housing
Burnaby had 249,125 people and 101,140 occupied homes in the 2021 Census. More than half are apartments: 23.6% in buildings under five storeys and 29.4% in buildings of five storeys or more. Single-detached houses make up 18.9%, and semi-detached, row houses and duplexes 28.2%.
Building periods are spread out. 24.5% of homes date from 1961 to 1980 and 36.2% from 2001 to 2021. If you’re planning a new house or extra units on a house lot, the energy rule below applies to your permit.
- 18.9% single-detached houses
- 28.2% semi-detached, row houses and duplexes
- 29.4% apartments of five storeys or more
- 10.9% built in 1960 or before
- 36.2% built 2001 to 2021
Burnaby rules for new houses and infill
Bylaw 14637, adopted February 26, 2024, requires new houses and other Part 9 homes applied for on or after January 1, 2025 to meet Energy Step Code Step 3 plus Zero Carbon Step Code EL-4. EL-4 is the top emissions level, which typically means a fully electric building.
Burnaby runs a Housing Design Library of ready designs for small-scale housing. If you’re thinking about adding units, look there before you pay for a custom design.
As of October 2026, check with the City how many units your lot allows, whether a laneway-style home fits, and which trees need a permit. Burnaby’s housing pages say most house lots now sit in one R1 Small-Scale Multi-Unit Housing District, and the tree bylaw applies to all private land.
- New Part 9 homes from January 1, 2025: Step 3 plus EL-4
- Housing Design Library of ready designs
- Bylaw 14637 adopted February 26, 2024
- Town centres: Metrotown, Brentwood, Lougheed and Edmonds
Building permits: City of Burnaby: apply for your permits
Neighbourhoods we cover in Burnaby
- Metrotown
- Brentwood
- Lougheed
- Edmonds
- Royal Oak
- Cascade Heights
Burnaby has required new houses to meet Zero Carbon Step Code EL-4, the top emissions level, for applications since January 1, 2025.
Big Bend and the Fraser
The Big Bend area along the Fraser River is floodplain protected by a dyke, and Council policy has long required flood-proofing for development there. If your property is in Big Bend, ask the City what flood rules apply before you plan an addition or a new building.
Burnaby: common questions
Sources
Statistics Canada, 2021 Census Profile: Burnaby, City (CY) · City of Burnaby: Apply for your permits · City of Burnaby: Development permits and construction · City of Burnaby: Town centres · City of Burnaby: Community plans for Edmonds, Royal Oak and Cascade (2023) · City of Burnaby: Bylaw 14637 (step code) · City of Burnaby: Housing Design Library · City of Burnaby: Zoning bylaw changes for small-scale multi-unit housing (July 2024) · City of Burnaby: Laneway homes · City of Burnaby: Tree removal and replacement · Burnaby Now: City gets flood protection funds · Heritage Burnaby: 1978 council report on Big Bend flood-proofing. Checked 2026-10-30.
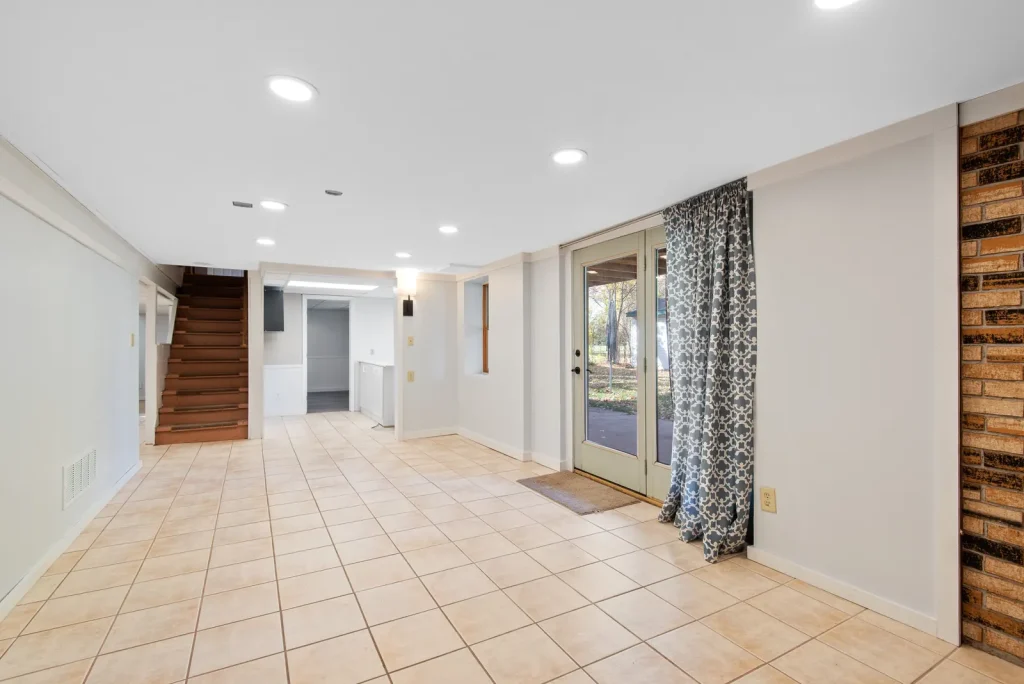
Services
What we build in Burnaby
More of Metro Vancouver · How we run a job
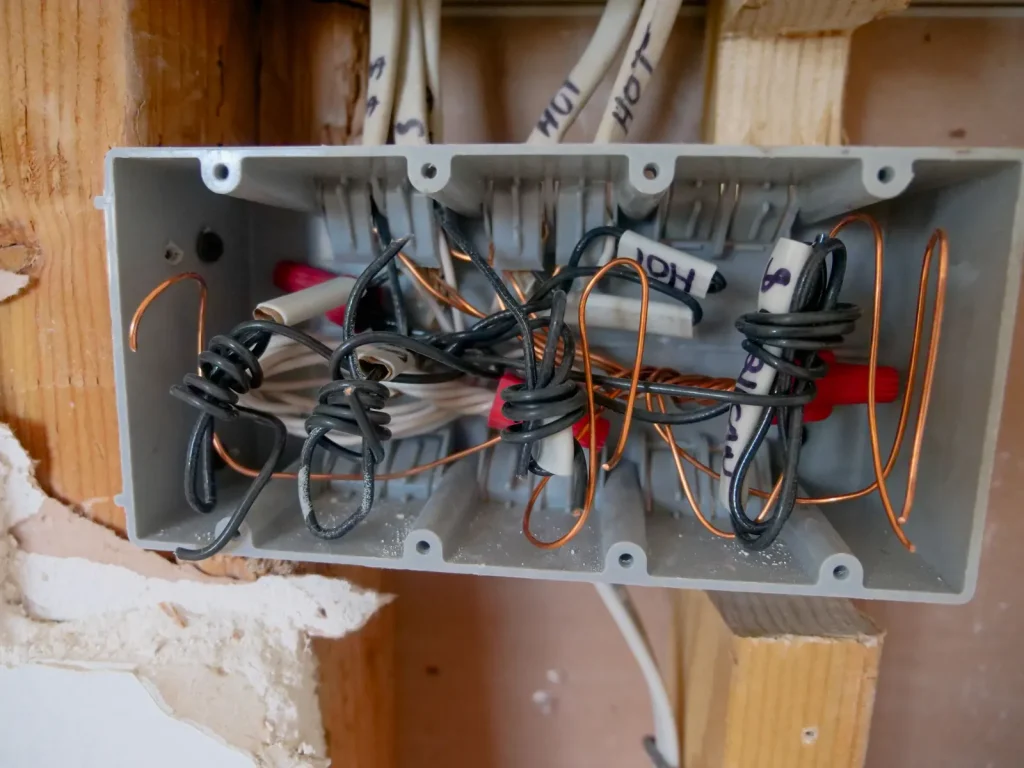
Electrical
Panel and service upgrades, rewiring, EV chargers, lighting and new circuits, by licensed electricians.
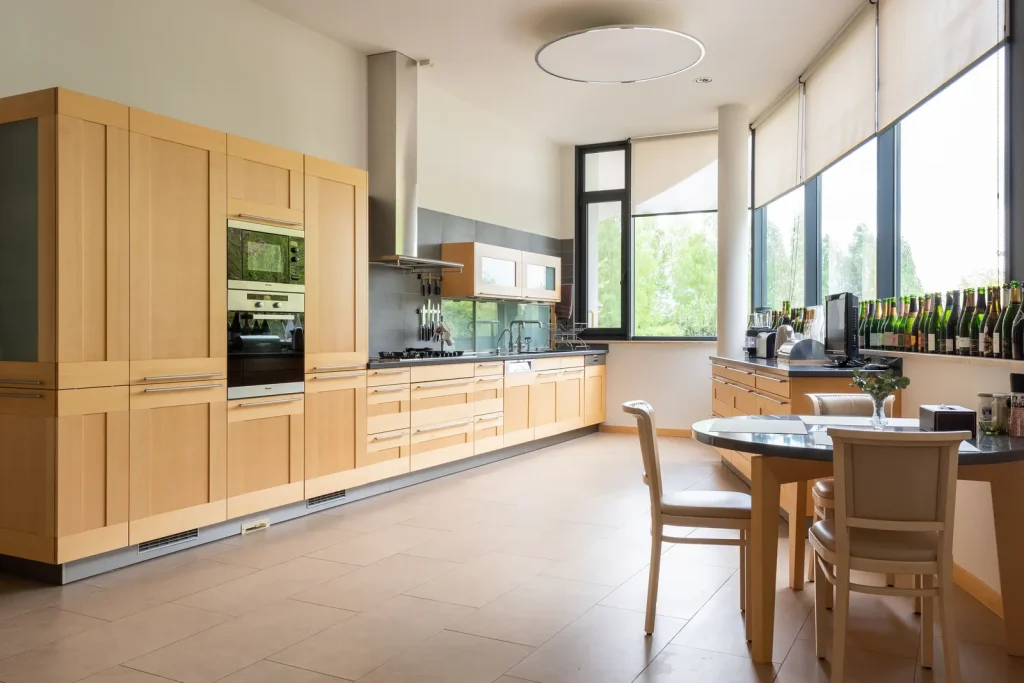
Kitchen renovations
Layouts, cabinets, counters, and the plumbing and wiring moves that come with them.
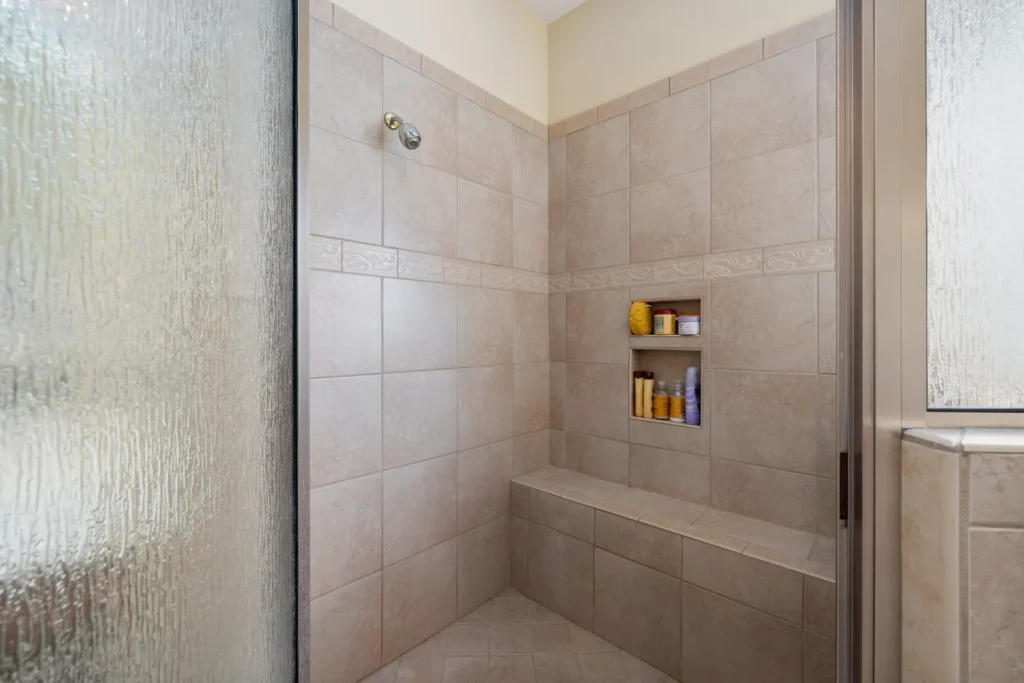
Accessibility renovations
Walk-in showers, grab bars, ramps and wider doors so you can stay in your own home.
Landscaping & retaining walls
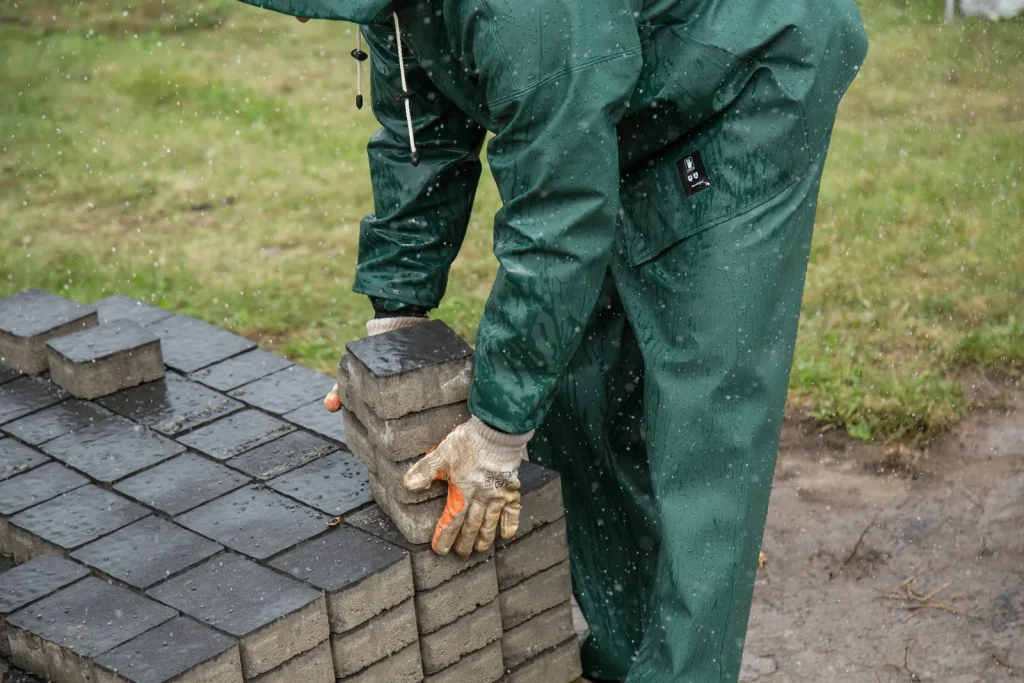
Garden design and install, patios, paths and retaining walls, including engineered ones.
Garden suites & laneway homes
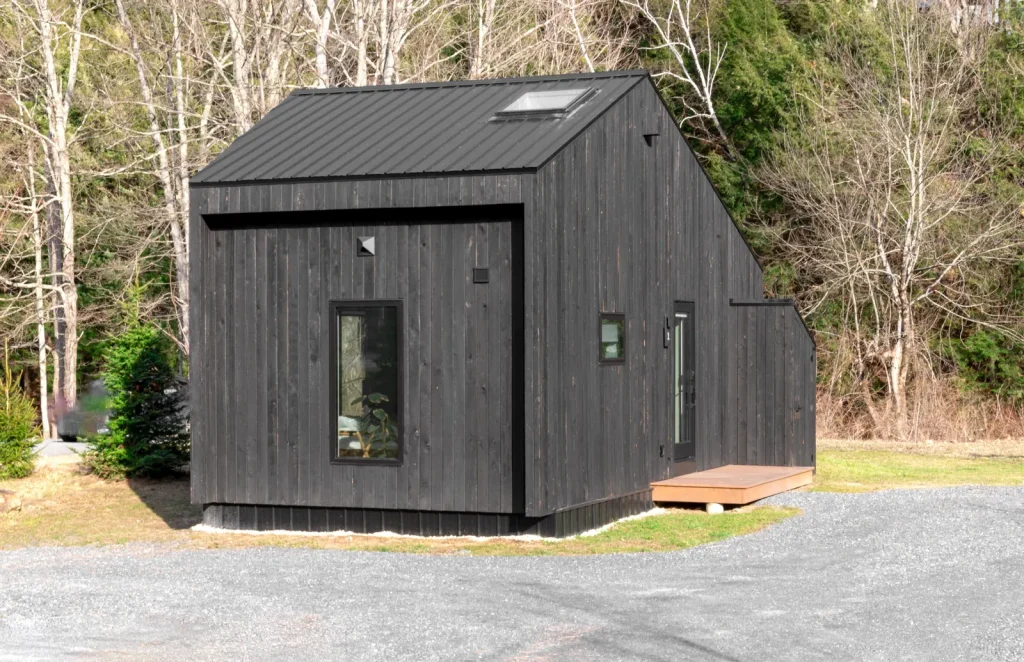
Detached backyard homes, planned around servicing, permits and BC’s new-home rules, then built.
Free quotes
Tell us about your Burnaby project
Describe the job and your part of Burnaby. We’ll email you to confirm your free quote visit.