
Campbell River, Vancouver Island
Renovations and builds in Campbell River
Campbell River pays a grant for new secondary suites and waives permit fees for suites and backyard units until the end of 2027. We build suites, additions and renovations here, and the quote is free.
Campbell River · Vancouver Island
Free written quotes
After a site visit, with what is fixed and what is an allowance.
One contract
One point of contact, from quote to final walkthrough.
Licensed trade partners
Electrical, plumbing and gas, under our management.
Victoria to the Lower Mainland
Greater Victoria, up-Island and Metro Vancouver.
Campbell River’s housing
Campbell River is a city of houses. In the 2021 Census, 60.8% of its 15,555 occupied homes were single-detached, 16.5% were semi-detached, row houses or duplexes, and 4.5% were movable dwellings. It has no apartment buildings of five storeys or more.
Most homes were built between 1961 and 2000: 31.8% from 1961 to 1980 and 33.7% from 1981 to 2000. If you own one of those houses and have a basement or garage that could become a suite, the City’s suite incentives are worth reading before you plan the work.
- 60.8% single-detached houses
- 4.5% movable dwellings
- 31.8% built 1961 to 1980
- 33.7% built 1981 to 2000
Suite incentives and building rules
The City’s Secondary Suite Grant pays $5,000 per suite, funded by the federal Housing Accelerator Fund, with 50 grants in the program. A suite qualifies if its building permit application is dated after January 1, 2025 and it passes final inspection. Building permit fees are waived for suites and accessory dwelling units until December 31, 2027, and so is the BC Building Code sound-attenuation requirement for existing suites. Accessory dwelling units also get a 20% cut in sewer and water fees.
Zoning Bylaw 3250 lists the zones that permit suites. The community plan’s low-density residential designation allows townhouses and other small-scale multi-unit housing up to three storeys.
Since May 1, 2023, new houses need an Energy Advisor’s compliance reports before construction and as built. Drawings must state Climate Zone 5 (3,000 heating degree days) and the step being pursued. The permit page also links a radon and soil-gas control bulletin.
- $5,000 grant per new secondary suite, 50 grants in the program
- Permit fees waived for suites and accessory dwellings to December 31, 2027
- 20% cut in sewer and water fees for accessory dwelling units
- Bald Eagle and Great Blue Heron Nest Tree development permit area restricts work near nest trees
Building permits: City of Campbell River: building permits and inspections
Neighbourhoods we cover in Campbell River
- Campbellton
- Willow Point
- Downtown
- Ironwood
- Dogwood Corridor
- Quinsam Heights
Campbell River pays a $5,000 grant for each new secondary suite and waives suite permit fees until the end of 2027.
Dams, wildfire and streams
Campbell River plans for flooding from upstream dam failure. Its flood evacuation plan covers the case where one or more dams fail to hold water in the reservoir, with evacuation zones 1A to 5. The City also expects one metre of sea level rise by 2100 and has a Sea Level Rise Action Plan.
New development in the Wildfire Interface Development Permit Area needs a wildfire hazard assessment and an interface mitigation plan by a qualified environmental professional, and may need a no-outdoor-burning covenant. The City offers free FireSmart home assessments through [email protected]. An addition near a stream can trigger an environmental development permit because of 30 m or 50 m watercourse protection zones and nearby eagle trees.
Campbell River: common questions
Sources
Statistics Canada, 2021 Census Profile: Campbell River, City (CY) · City of Campbell River: Building permits and inspections · City of Campbell River: Secondary Suites · City of Campbell River: Official Community Plan bylaw · City of Campbell River: Energy Step Code bulletin · City of Campbell River: Flood Evacuation Area · City of Campbell River: Sea Level Rise · City of Campbell River: FireSmart program funding (Sept 15, 2025) · City of Campbell River: Quinsam Heights neighbourhood plan open house (Nov 24, 2025). Checked 2026-10-30.
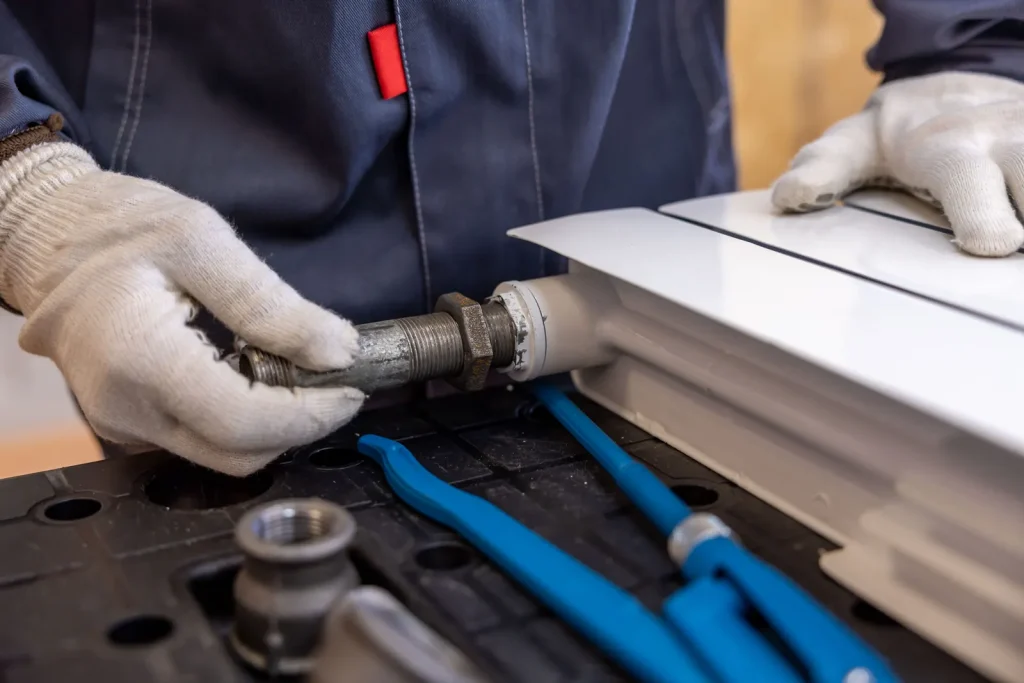
Services
What we build in Campbell River
More of Vancouver Island · How we run a job
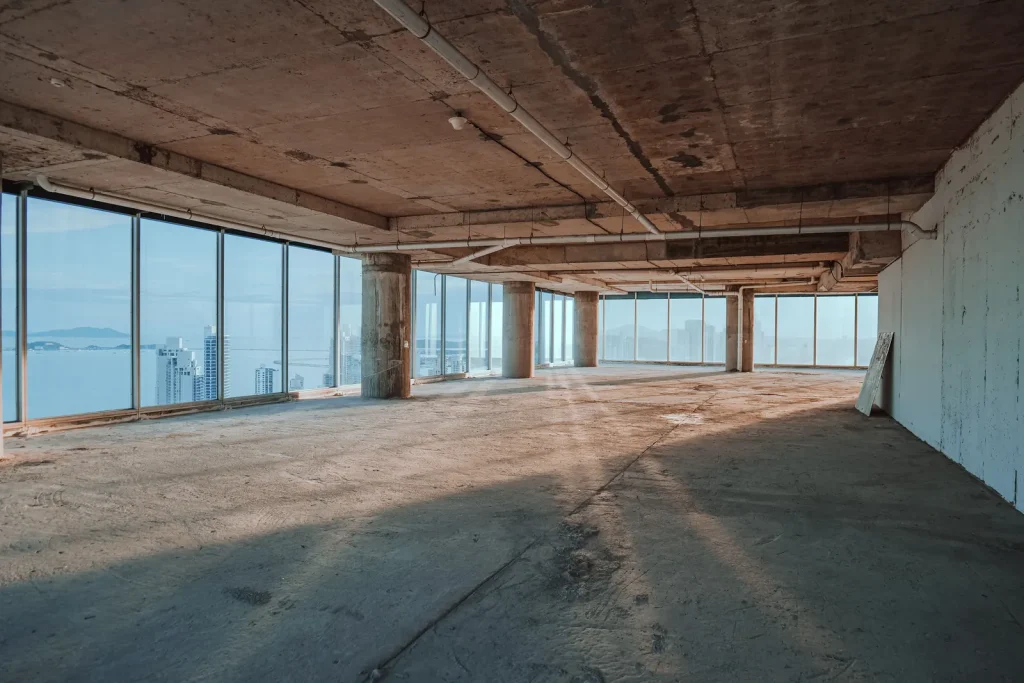
Commercial tenant improvements
Interior fit-outs and renovations for offices, retail and restaurants in leased space.
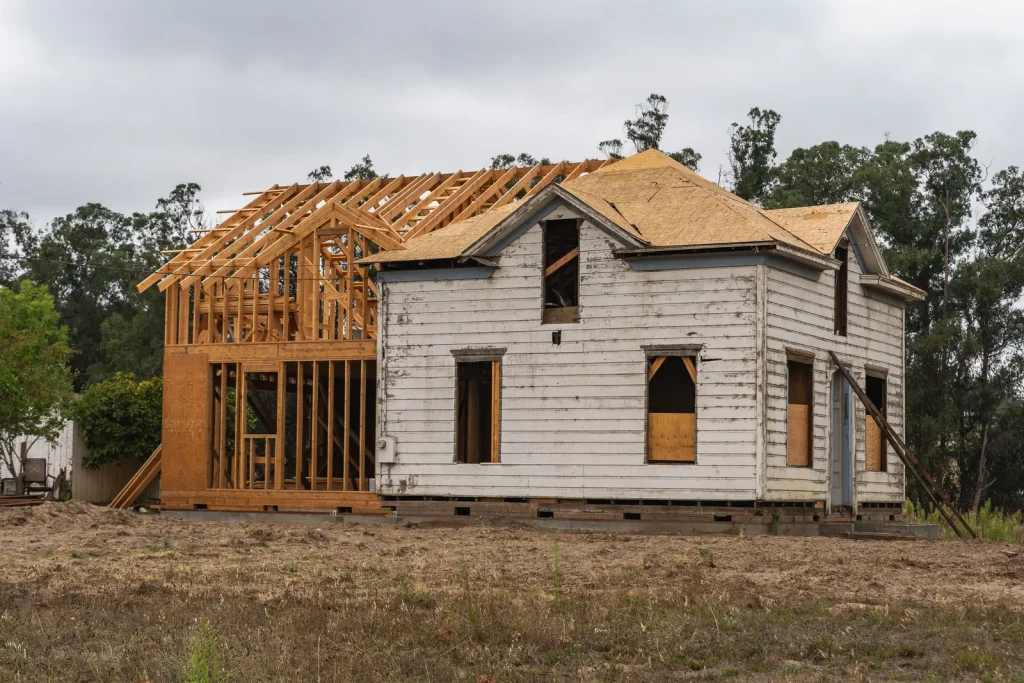
Whole-home renovations
Big renovations that touch most of the house, and the BC rules that come with that scale.
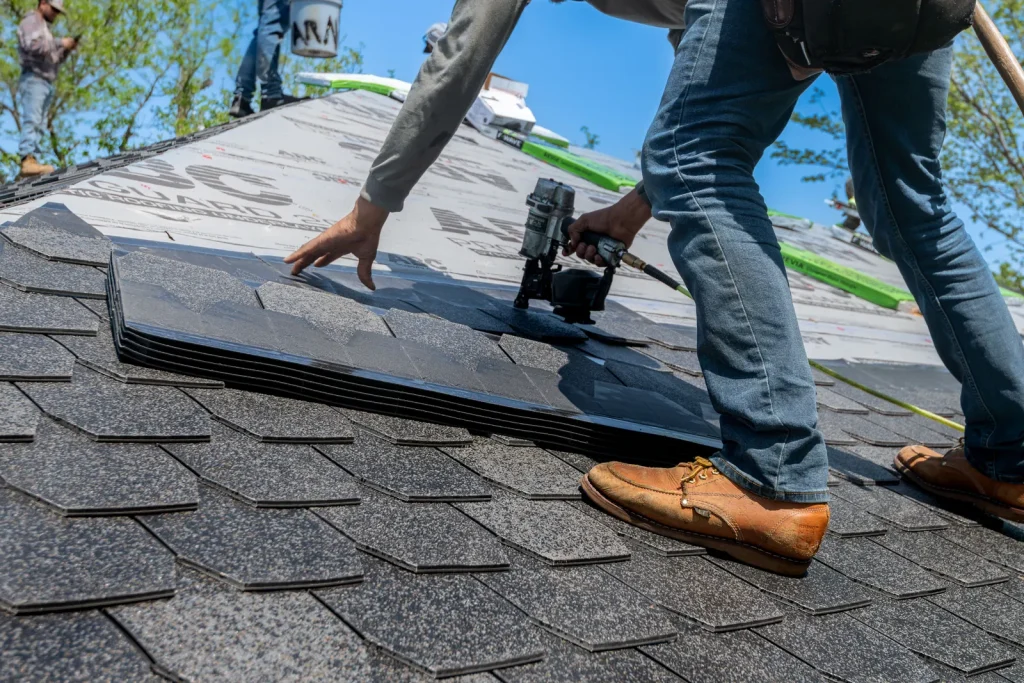
Roofing & gutters
Roof replacement and repair in asphalt, metal or cedar, plus gutters and downspouts.
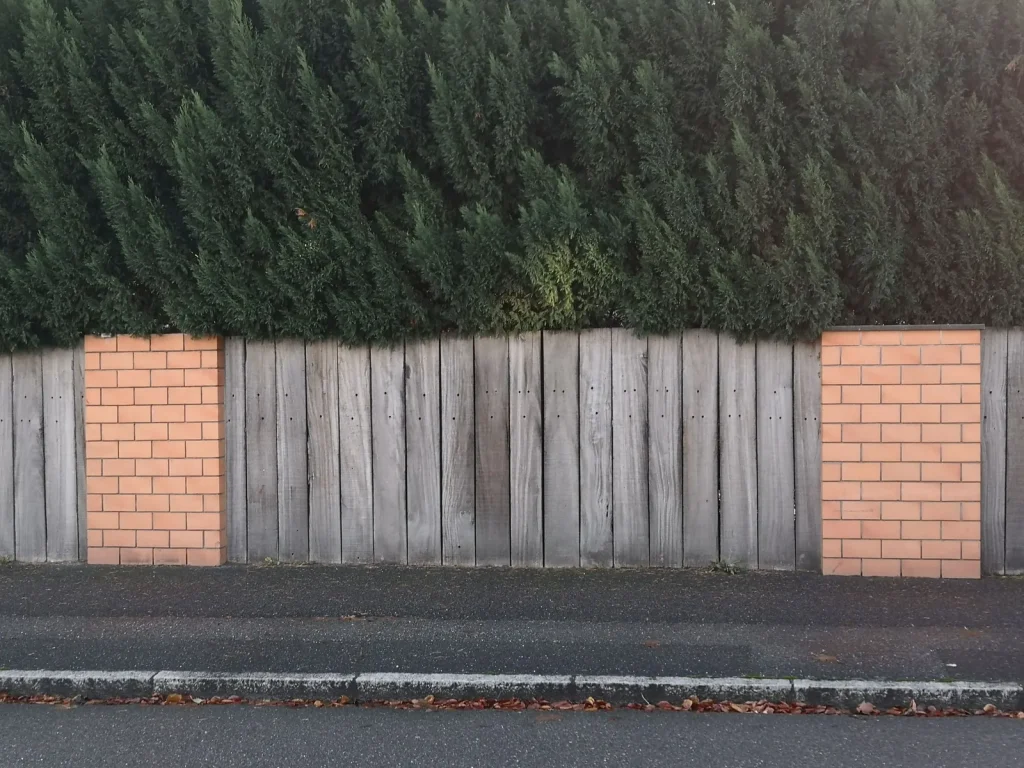
Home additions
Rear additions, second storeys and bump-outs, and the BC rule that can make one a new home.
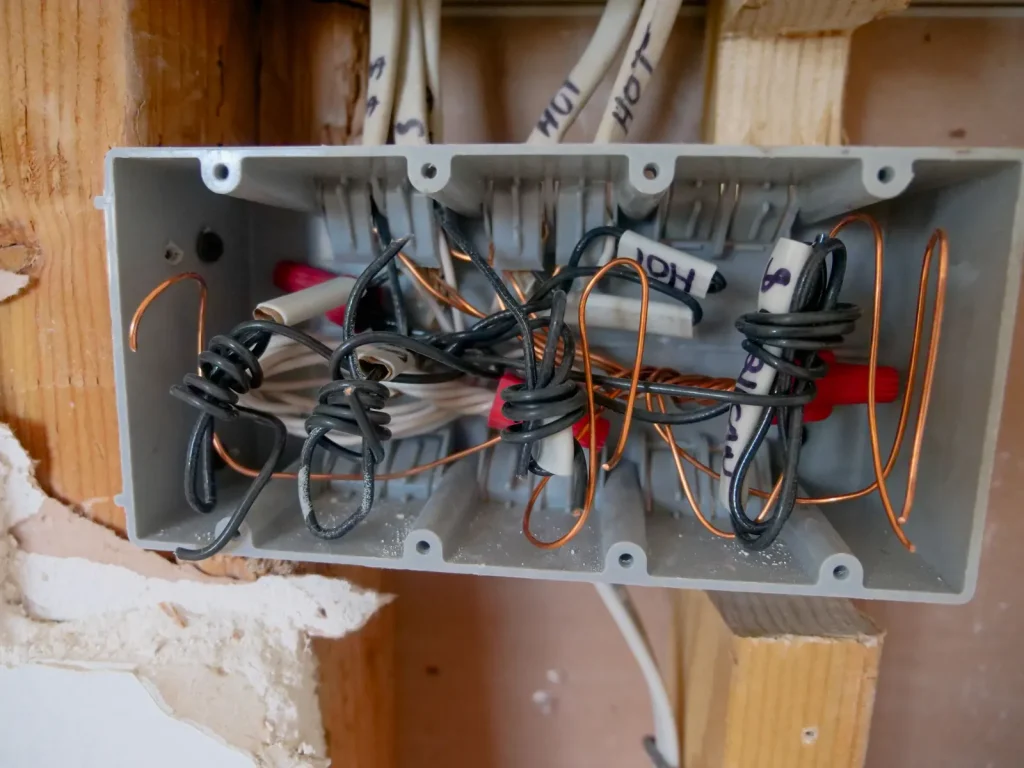
Electrical
Panel and service upgrades, rewiring, EV chargers, lighting and new circuits, by licensed electricians.
Free quotes
Start your Campbell River project
Describe the suite, addition or repair you have in mind. We’ll email you to confirm your free quote visit.
Photo: David Abercrombie, CC BY-SA 2.0 (https://creativecommons.org/licenses/by-sa/2.0), via Wikimedia Commons (resized)